404 Rose Fountain Dr., Myrtle Beach, SC 29579
- $770,000
- 4
- BD
- 4
- BA
- 3,086
- SqFt




- List Price
- $770,000
- Status
- ACTIVE
- MLS#
- 2618849
- Days on Market
- 49
- Property Type
- Detached
- Bedrooms
- 4
- Full Baths
- 4
- Half Baths
- 1
- Heated SqFt
- 3086
- Total SqFt
- 3,941
- Lot Size
- 15,245
- Region
- 10b Myrtle Beach Area--Carolina Forest
- Year Built
- 2023
Property Description
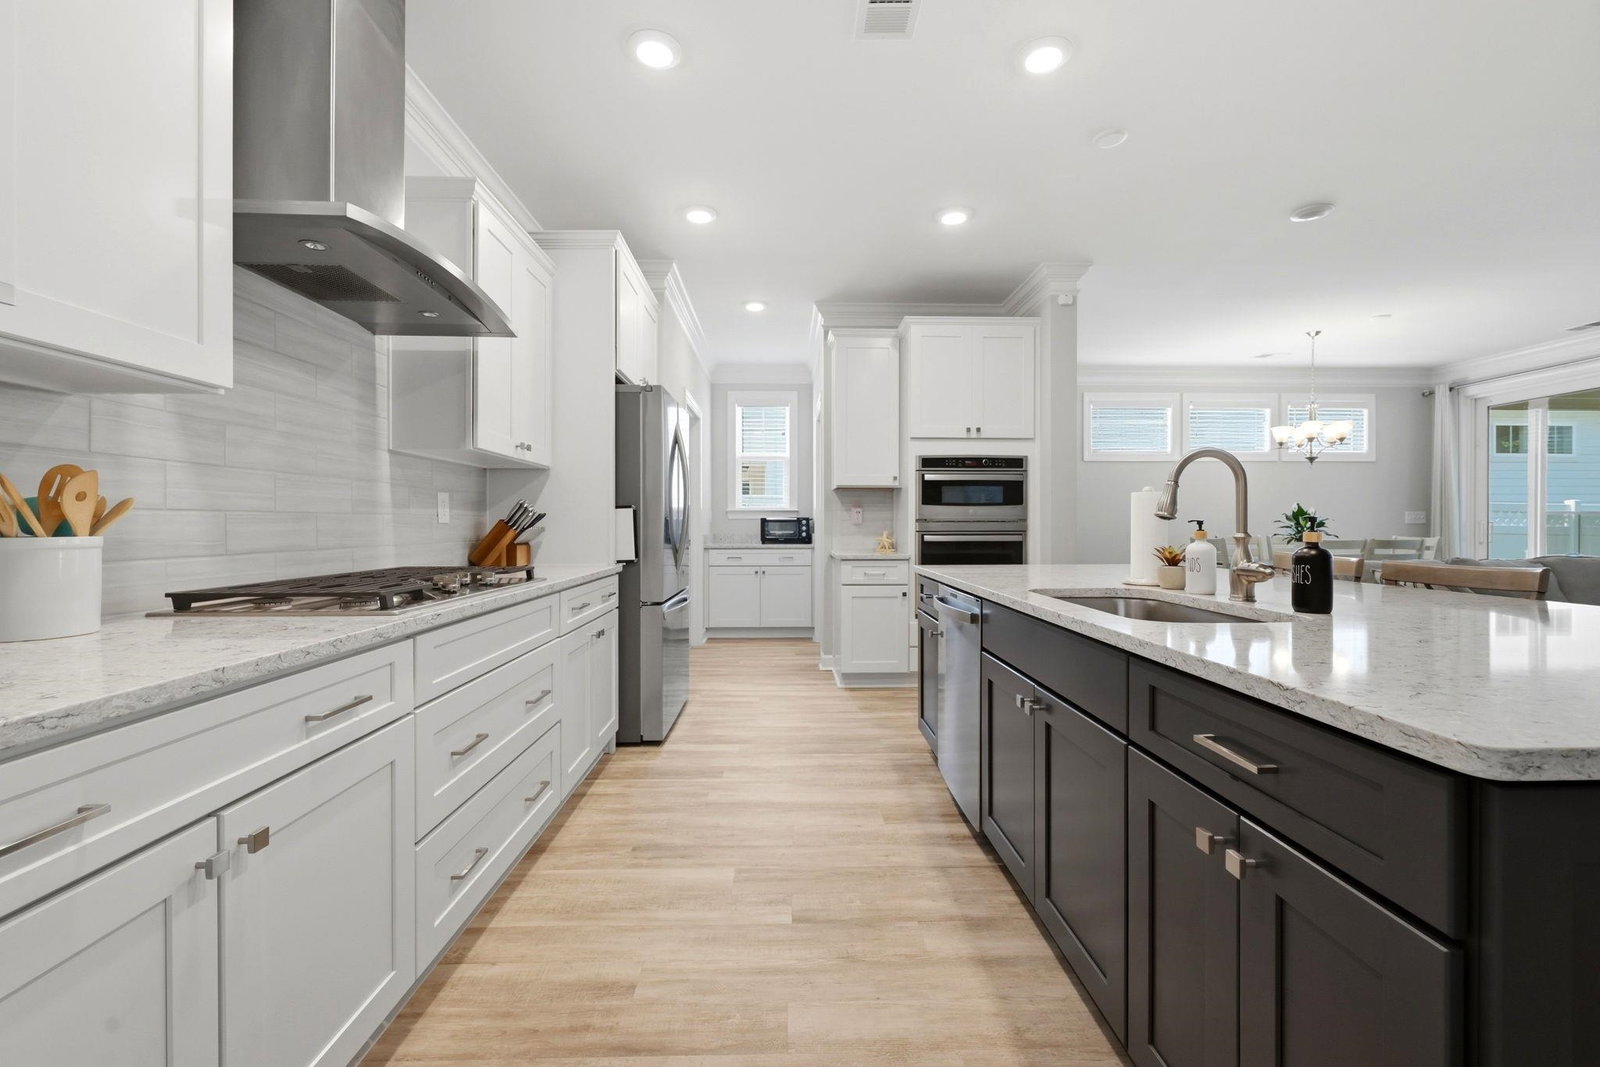
Welcome to 404 Rose Fountain Dr., a stunning two-story residence nestled in the highly sought-after Waterbridge community of Myrtle Beach! This exquisite home offers luxurious living throughout, featuring 4 spacious bedrooms, 3.5 baths, and a dedicated 1st-floor office behind elegant French doors. Step inside the inviting foyer that opens to an expansive great room—ideal for both relaxing and grand entertaining. The gourmet kitchen is a chef’s dream! It features an extra-large island with views of the serene backyard, gorgeous quartz countertops, custom cabinetry, a butler’s pantry, and a large walk-in pantry. Adjacent to the kitchen, the seamless dining area provides a wonderful setting for everyday meals and dinner parties alike, flowing effortlessly into the inviting living room—complete with a cozy gas fireplace for those colder nights. The first-floor primary suite is a peaceful haven, drenched in soft natural light and overlooking the quiet, tree-lined preserve. Its luxurious ensuite bath boasts a huge walk-in tiled shower, double-sink vanity, and a spacious walk-in closet with distinct sides. Upstairs, you’ll discover a massive loft offering endless possibilities—a family room, home gym, game room, or all three! Off the loft is an impressively large walk-in attic providing incredible storage space. Three additional generous bedrooms, one featuring its own en-suite bath, plus an additional full bath, complete the second floor. Step into the vast enclosed back patio with EZ-Breeze windows, perfectly designed for relaxation and entertaining. Beyond lies your fully fenced, private backyard oasis complete with mature palm trees, professional landscaping, an outdoor shed, 3-car garage across 2 units, and an extra-wide driveway for plenty of parking. Residents of Waterbridge enjoy world-class resort amenities, including South Carolina’s largest residential pool, clubhouse, fitness center, boat/RV storage, boat ramp, pickleball and tennis courts—all just minutes from top-rated schools, dining, shopping, and the beach! Don't miss the opportunity to make this exceptional property your own!
/t.realgeeks.media/resize/460x/https://u.realgeeks.media/acerealtysc%252F2020_Ace_Realty_Logo_-_High_Quality_Cropped.png)
Additional Information
- HOA Fees (Calculated Monthly)
- 150
- HOA Fee Includes
- Association Management, Common Areas, Insurance, Legal/Accounting, Pool(s), Recreation Facilities, Security
- Elementary School
- River Oaks Elementary
- Middle School
- Ten Oaks Middle
- High School
- Carolina Forest High School
- Dining Room
- CeilingFans, LivingDiningRoom
- Exterior Features
- Fence, Sprinkler/Irrigation, Patio, Storage
- Exterior Finish
- Masonry
- Family Room
- CeilingFans
- Floor Covering
- Carpet, Luxury Vinyl, Luxury Vinyl Plank, Tile
- Foundation
- Slab
- Interior Features
- Tray Ceiling(s), Ceiling Fan(s), Dual Sinks, Fireplace, Main Level Primary, Separate Shower, Vanity, Walk-In Closet(s), Window Treatments, Bedroom on Main Level, Loft, Stainless Steel Appliances, Solid Surface Counters
- Kitchen
- Dishwasher, KitchenExhaustFan, Pantry, StainlessSteelAppliances, SolidSurfaceCounters
- Levels
- Two
- Living Room
- CeilingFans, Fireplace
- Lot Description
- Rectangular, Rectangular Lot
- Lot Location
- Lake/Pond View
- Possession
- Closing, Close Plus 30 to 90 Days
- Utilities Available
- Cable Available, Electricity Available, Natural Gas Available, Sewer Available, Water Available
- County
- Horry
- Neighborhood
- Waterbridge
- Project/Section
- Waterbridge
- Style
- Contemporary
- Parking Spaces
- 8
- Acres
- 0.35
- Amenities
- Boat Ramp, Clubhouse, Gated, Owner Allowed Golf Cart, Owner Allowed Motorcycle, Pet Restrictions, Security, Tennis Court(s)
- Heating
- Central, Electric, Gas
- Utilities
- Cable Available, Electricity Available, Natural Gas Available, Sewer Available, Water Available
- Zoning
- GR
- Listing Courtesy Of
- Greyfeather Group EXP Realty
Listing courtesy of Listing Agent: Jeanette Denney (Cell: 315-240-3814) from Listing Office: Greyfeather Group EXP Realty.

Provided courtesy of The Coastal Carolinas Association of REALTORS®. Information Deemed Reliable but Not Guaranteed. Copyright 2026 of the Coastal Carolinas Association of REALTORS® MLS. All rights reserved. Information is provided exclusively for consumers’ personal, non-commercial use, that it may not be used for any purpose other than to identify prospective properties consumers may be interested in purchasing.
Contact: Cell: 315-240-3814