309 Bunny Trail Ct., Myrtle Beach, SC 29588
- $749,000
- 5
- BD
- 4
- BA
- 3,133
- SqFt






- List Price
- $749,000
- Status
- ACTIVE
- MLS#
- 2618959
- Price Change
- ▼ $20,000 1787188782
- Days on Market
- 48
- Property Type
- Detached
- Bedrooms
- 5
- Full Baths
- 4
- Half Baths
- 2
- Heated SqFt
- 3133
- Total SqFt
- 4,959
- Lot Size
- 22,215
- Region
- 25a Myrtle Beach Area--West Of Socastee Between 544 & Wacc. River
- Year Built
- 2007
Property Description
Motivated Sellers!! NO HOA FREEDOM! Ultimate Privacy & Resort Living on a 4-Car Garage Estate! Say goodbye to strict rules, nosy boards, and monthly fees! This rare gem offers the ultimate freedom of NO HOA, giving you total control over your property. Nestled on an exclusive, quiet private road with only 8 homes--this stunning 3,133-square-foot estate offers the perfect blend of total seclusion and high-end luxury. Step inside to find a spacious, sun-drenched layout featuring 5 generously sized bedrooms and 2 full & 2 half bathrooms. The heart of the home boasts an inviting eat-in kitchen for casual family mornings, complemented by an elegant formal dining room perfect for hosting unforgettable dinner parties. Your backyard is a spectacular, 5-star personal resort. Dive into the pristine saltwater inground pool, fully equipped with a premium heater and chiller system for year-round comfort. The pool is a true showstopper, featuring a thrilling rock water slide, a hidden grotto to swim under and relax in, and a dedicated pool lanai perfect for outdoor entertaining. For ultimate peace of mind, the pool features a premium removable safety fence - keep it up for kids and pets, or take it down easily for a seamless, wide-open party space. The home's exterior also features brand-new gutters and impeccable curb appeal. Because there is NO HOA, this property is a dream come true for boaters, car enthusiasts, and hobbyists. Park your boat, RV, or trailers right on your property with zero restrictions! The estate features a 2-car attached garage PLUS a massive 2-car detached garage, offering unmatched storage or workshop space. Best of all, you are just moments away from two public boat landings, making days on the water effortless. Don't hesitate - Call listing agent today to view!! Square footage is approximate and not guaranteed. Buyers responsible for verification.
/t.realgeeks.media/resize/460x/https://u.realgeeks.media/acerealtysc%252F2020_Ace_Realty_Logo_-_High_Quality_Cropped.png)
Additional Information
- Elementary School
- Palmetto Bays Elementary School
- Middle School
- Black Water Middle School
- High School
- Carolina Forest High School
- Exterior Features
- Pool, Porch, Storage
- Pool
- Yes
- Exterior Finish
- Brick Veneer, HardiPlank Type, Wood Frame
- Floor Covering
- Carpet, Laminate, Tile
- Foundation
- Slab
- Interior Features
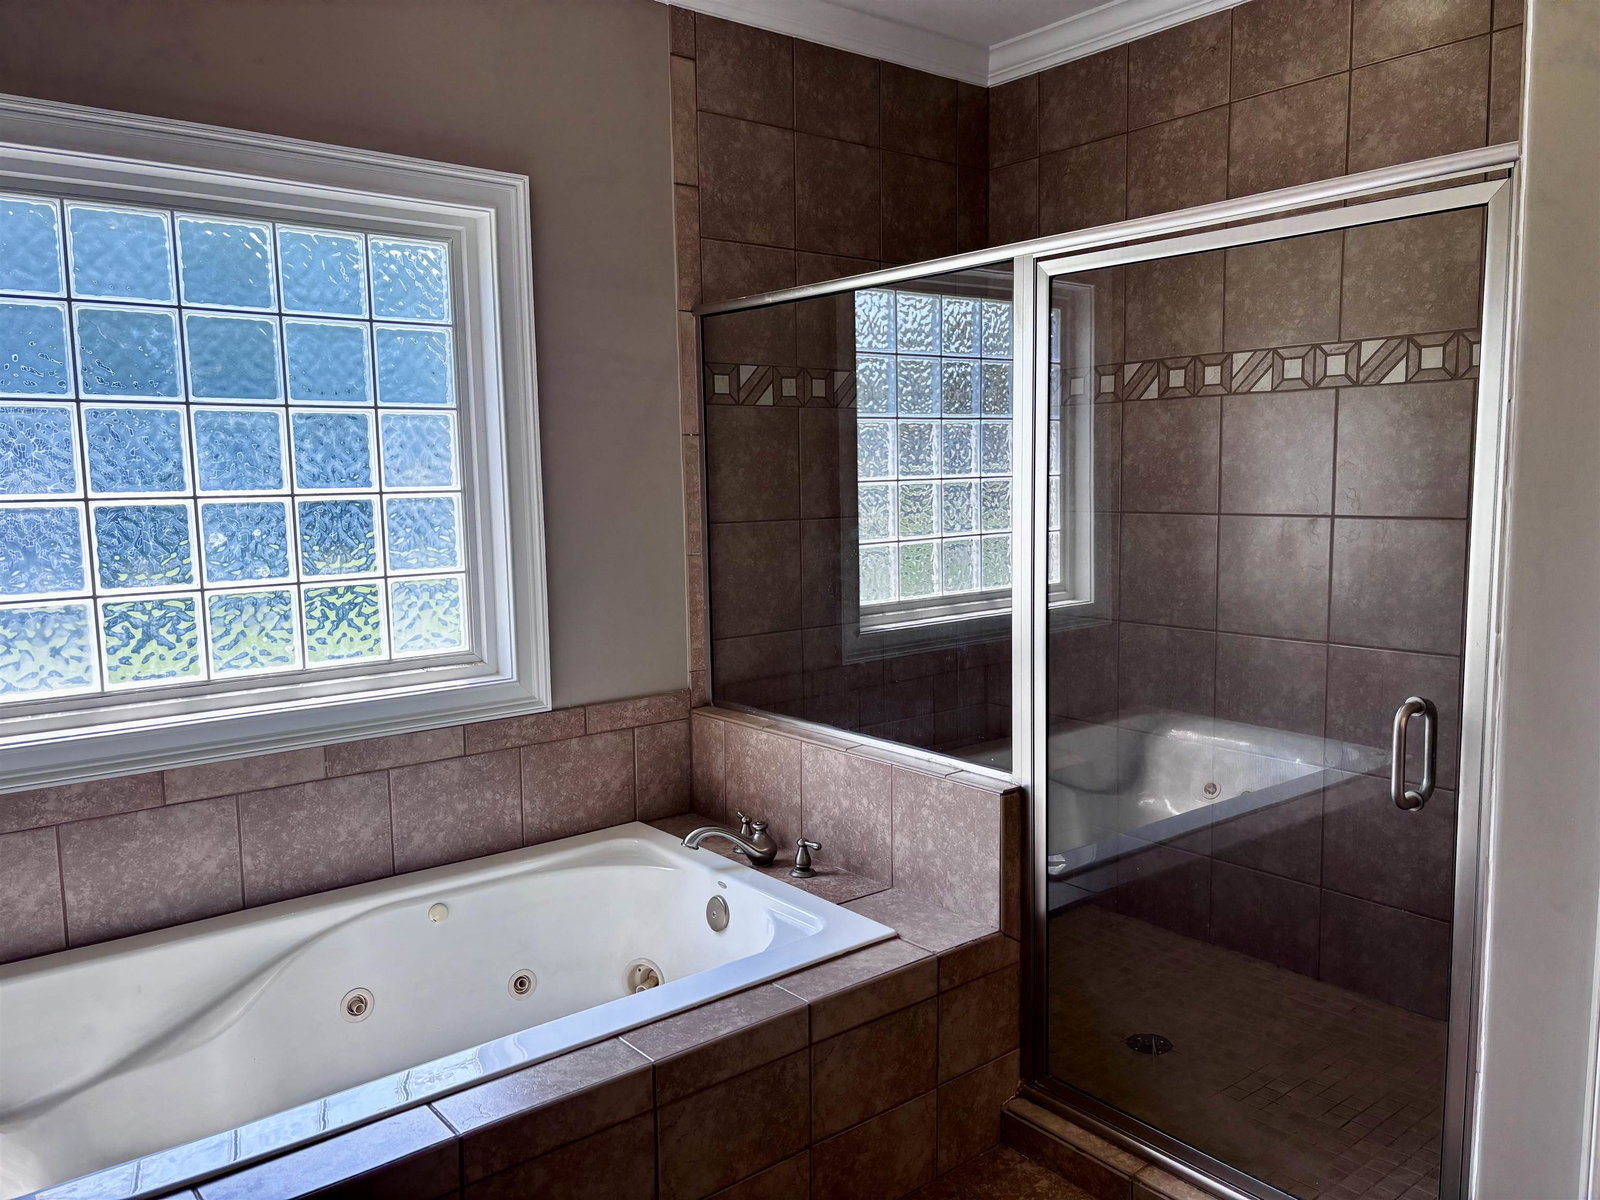
- Tray Ceiling(s), Ceiling Fan(s), Dual Sinks, Jetted Tub, Main Level Primary, Sitting Area in Primary, Split Bedrooms, Separate Shower, Walk-In Closet(s), Window Treatments, Breakfast Bar, Bedroom on Main Level, Breakfast Area, Stainless Steel Appliances, Solid Surface Counters, Workshop
- Kitchen
- BreakfastBar, BreakfastArea, Dishwasher, StainlessSteelAppliances, SolidSurfaceCounters
- Levels
- One and One Half
- Living Room
- CeilingFans, Fireplace, VaultedCeilings
- Lot Description
- Outside City Limits, Rectangular, Rectangular Lot
- Lot Location
- Outside City Limits
- Possession
- Closing
- Utilities Available
- Cable Available, Electricity Available, Phone Available, Sewer Available, Underground Utilities, Water Available
- County
- Horry
- Neighborhood
- Preston Estates
- Project/Section
- Preston Estates
- Style
- Traditional
- Parking Spaces
- 12
- Acres
- 0.51
- Amenities
- Owner Allowed Golf Cart, Owner Allowed Motorcycle, Pet Restrictions, Tenant Allowed Golf Cart, Tenant Allowed Motorcycle
- Heating
- Central, Electric
- Utilities
- Cable Available, Electricity Available, Phone Available, Sewer Available, Underground Utilities, Water Available
- Zoning
- FA
- Listing Courtesy Of
- CB Sea Coast Advantage MB
Listing courtesy of Listing Agent: Robert Dicks Jr (Office: 843-449-9494) from Listing Office: CB Sea Coast Advantage MB.

Provided courtesy of The Coastal Carolinas Association of REALTORS®. Information Deemed Reliable but Not Guaranteed. Copyright 2026 of the Coastal Carolinas Association of REALTORS® MLS. All rights reserved. Information is provided exclusively for consumers’ personal, non-commercial use, that it may not be used for any purpose other than to identify prospective properties consumers may be interested in purchasing.
Contact: Office: 843-449-9494