783 Berkshire Ave., Myrtle Beach, SC 29577
- $451,000
- 3
- BD
- 2
- BA
- 1,706
- SqFt




- List Price
- $451,000
- Status
- ACTIVE
- MLS#
- 2620727
- Days on Market
- 0
- Property Type
- Detached
- Bedrooms
- 3
- Full Baths
- 2
- Heated SqFt
- 1706
- Total SqFt
- 2,302
- Lot Size
- 6,534
- Region
- 16g Myrtle Beach Area--Southern Limit To 10th Ave N
- Year Built
- 2018
Property Description
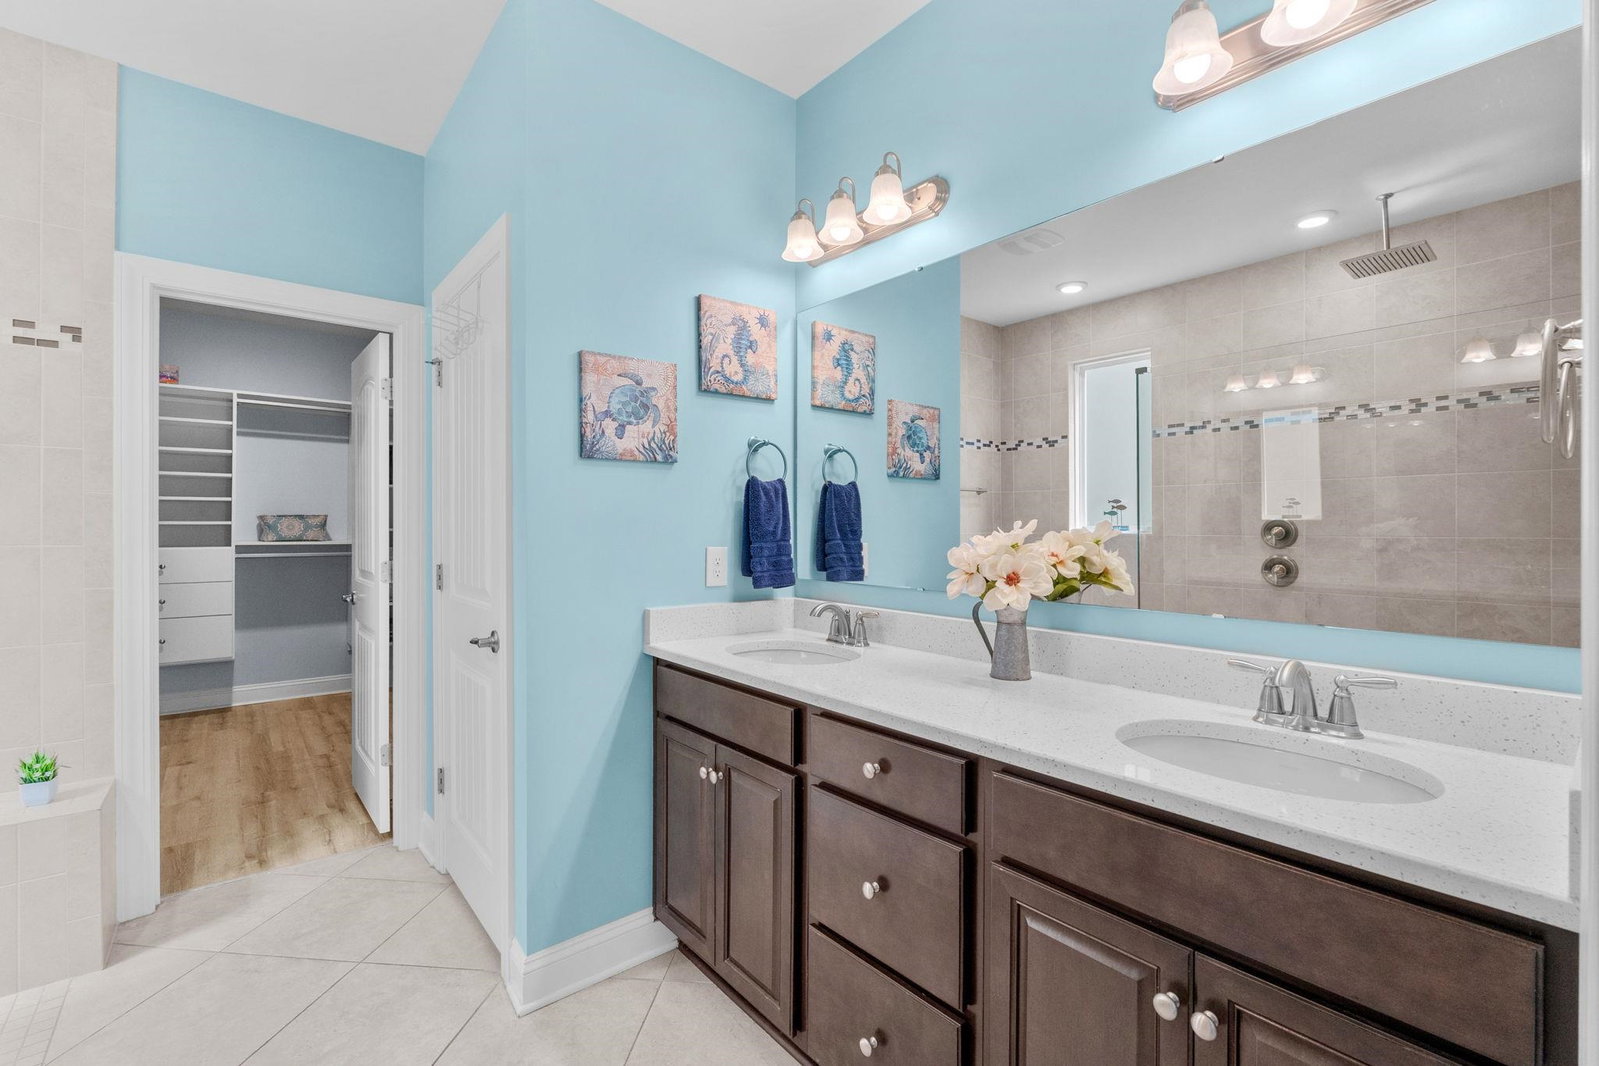
OPEN HOUSE SUNDAY August 23rd 12-2 Welcome to 783 Berkshire Avenue in Park Place at The Market Common, a 3BR/2BA ranch-style Hemingway floor plan located within this desirable natural gas community. Bright, open living and thoughtful upgrades come together in a home that feels both comfortable and polished. Vaulted ceilings and wood-look tile flooring carry through the main living spaces, creating an easy flow between the living room, kitchen and dining area. The kitchen is the heart of the home, featuring rich walnut-toned cabinetry, quartz countertops, a tile backsplash, pantry and an oversized center island accented by coastal pendant lighting. Just off the kitchen, the dining area features an upgraded coastal light fixture and opens directly to the screened porch. The split-bedroom floor plan offers plenty of privacy, with two nicely sized guest bedrooms sharing a full bath on one side of the home and the primary suite tucked away on the other. The primary suite features an upgraded crystal bladeless ceiling fan, while the bath includes quartz countertops, dual sinks and a zero-entry walk-in shower with frameless glass. One of the standout features is the expansive primary closet, complete with custom built-ins and plenty of organized storage. Outside, the screened porch extends the living space and overlooks a fenced backyard with black aluminum fencing and an additional patio area perfect for relaxing or entertaining. The home also includes ceiling fans throughout, a whole-home security system, smart irrigation, smart thermostats, washer and dryer, and a two-car garage with a utility sink and pull-down attic access. Located in Park Place at The Market Common, you're just minutes from shopping, dining, parks and entertainment, with Myrtle Beach State Park and Myrtle Beach International Airport conveniently nearby. Whether you're heading to the beach, catching a flight or enjoying everything The Market Common has to offer, this location makes everyday coastal living easy.
/t.realgeeks.media/resize/460x/https://u.realgeeks.media/acerealtysc%252F2020_Ace_Realty_Logo_-_High_Quality_Cropped.png)
Additional Information
- HOA Fees (Calculated Monthly)
- 82
- HOA Fee Includes
- Common Areas, Legal/Accounting, Pool(s), Recreation Facilities
- Elementary School
- Myrtle Beach Elementary School
- Middle School
- Myrtle Beach Middle School
- High School
- Myrtle Beach High School
- Exterior Features
- Fence, Sprinkler/Irrigation, Porch, Patio
- Exterior Finish
- Brick Veneer, HardiPlank Type, Wood Frame
- Floor Covering
- Tile
- Foundation
- Slab
- Interior Features
- Attic, Tray Ceiling(s), Dual Sinks, Linen Closet, Main Level Primary, Pull Down Attic Stairs, Permanent Attic Stairs, Sitting Area in Primary, Split Bedrooms, Separate Shower, Walk-In Closet(s), Window Treatments, Breakfast Bar, Bedroom on Main Level, Breakfast Area, Stainless Steel Appliances, Solid Surface Counters
- Levels
- One
- Lot Description
- City Lot, Rectangular, Rectangular Lot
- Lot Location
- East of Bus 17, Inside City Limits
- Utilities Available
- Cable Available, Electricity Available, Natural Gas Available, Phone Available, Sewer Available, Underground Utilities, Water Available
- County
- Horry
- Neighborhood
- Park Place at Market Common
- Project/Section
- Park Place at Market Common
- Style
- Ranch
- Parking Spaces
- 4
- Acres
- 0.15
- Amenities
- Clubhouse
- Heating
- Central
- Utilities
- Cable Available, Electricity Available, Natural Gas Available, Phone Available, Sewer Available, Underground Utilities, Water Available
- Zoning
- RES
- Listing Courtesy Of
- BHHS Coastal Real Estate
Listing courtesy of Listing Agent: Lisa Newman () from Listing Office: BHHS Coastal Real Estate.

Provided courtesy of The Coastal Carolinas Association of REALTORS®. Information Deemed Reliable but Not Guaranteed. Copyright 2026 of the Coastal Carolinas Association of REALTORS® MLS. All rights reserved. Information is provided exclusively for consumers’ personal, non-commercial use, that it may not be used for any purpose other than to identify prospective properties consumers may be interested in purchasing.
Contact: