676 Esperia Ln., Myrtle Beach, SC 29572
- $750,000
- 3
- BD
- 2
- BA
- 2,065
- SqFt




- List Price
- $750,000
- Status
- ACTIVE
- MLS#
- 2621702
- Days on Market
- 1
- Property Type
- Detached
- Bedrooms
- 3
- Full Baths
- 2
- Heated SqFt
- 2065
- Total SqFt
- 2,870
- Lot Size
- 10,018
- Region
- 16d Myrtle Beach Area--48th Ave N To 79th Ave N
- Year Built
- 2003
Property Description
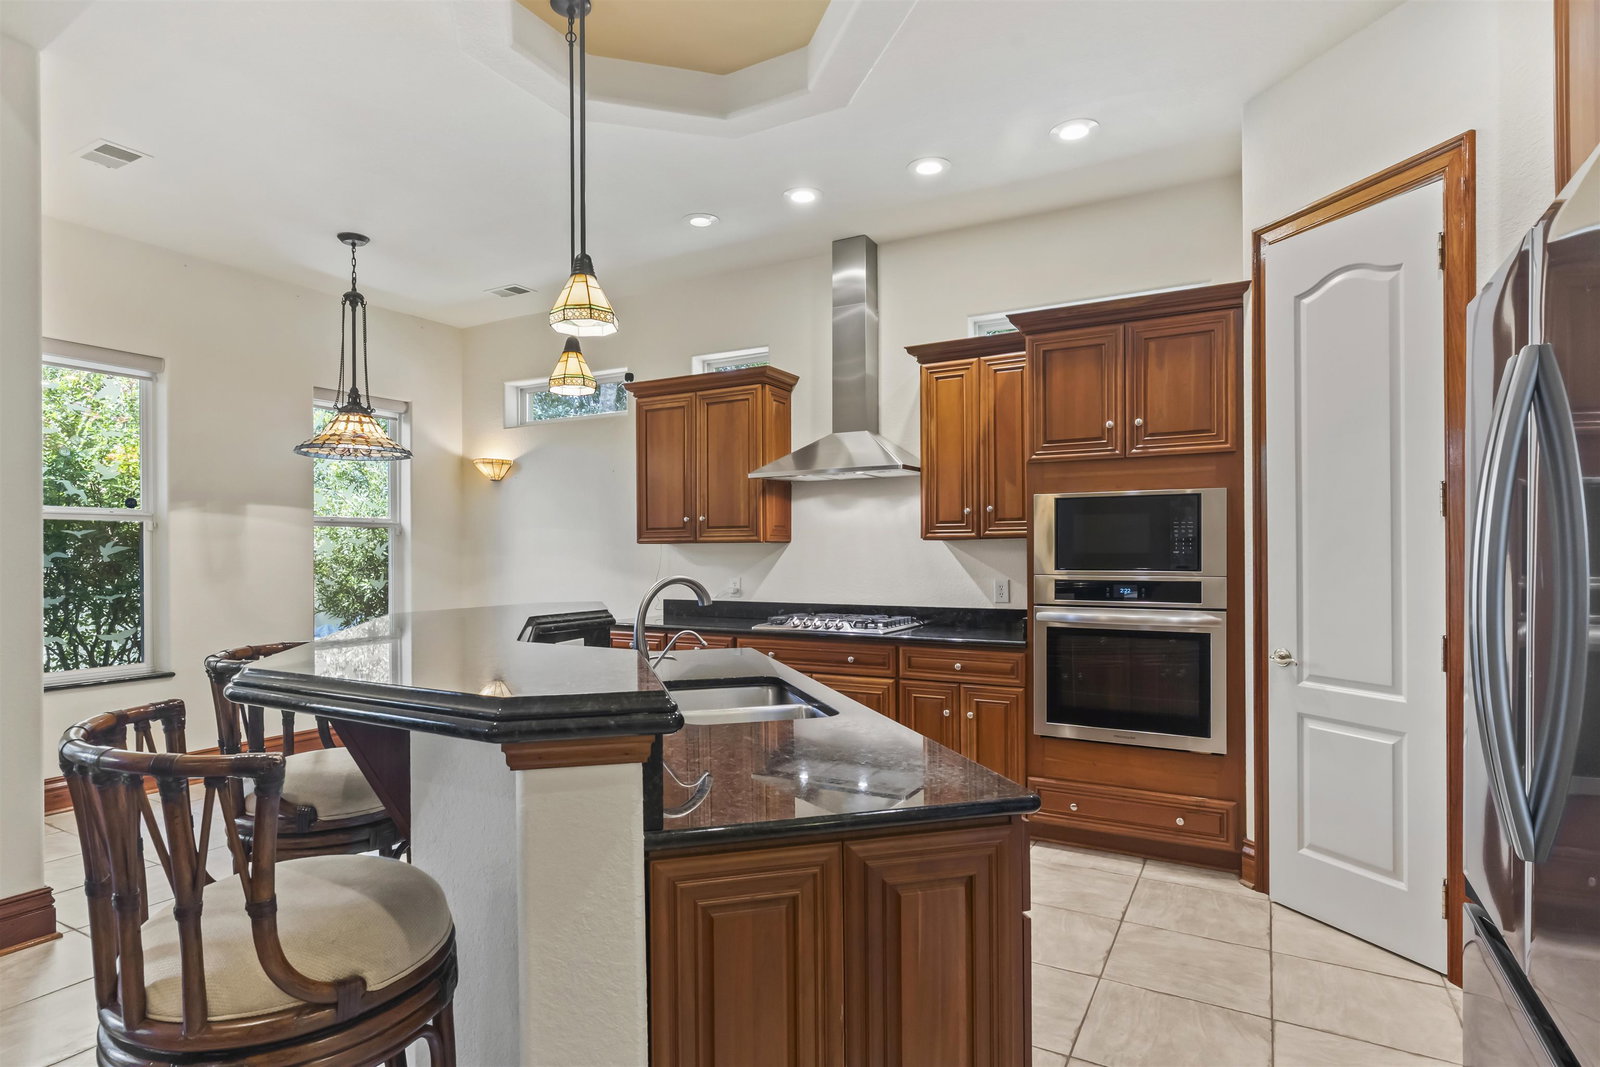
Rare opportunity in Grande Dunes – Siena Park! This beautifully maintained, move-in-ready 3-bedroom, 2-bath Mediterranean-style home offers quality ICF construction, a forever terracotta tile roof and an impressive list of recent and thoughtful upgrades. Inside, enjoy soaring 12-foot ceilings, tray and coffered ceiling details, tile flooring throughout and a spacious open floor plan. The well appointed kitchen features custom solid wood cabinetry, granite countertops, center island, gas cooktop and a full suite of stainless stell appliances, all less than 3 years old. Major improvements include a newer HVAC system, gas tankless water heater, whole-house water filtration and air purification systems, UV/hurricane-protection window film, gutters with premium guards, updated irrigation and enhanced landscaping. Outdoor living is a standout with an expanded screened lanai, extended and professionally sealed paver patio, fenced backyard and approximately 400 additional square feet of outdoor living space. Enjoy your own private, low-maintenance backyard oasis with room for a future pool. Siena Park offers a beautiful park-like setting filled with mature trees, colorful landscaping and flowers, along with a central neighborhood park and gazebo where neighbors and friends can meet and gather. Enjoy walking, biking and a dog-friendly lifestyle, with the Grande Dunes Marina nearby along with outstanding restaurants, entertainment, shopping and healthcare facilities. One of the greatest benefits of ownership is access to the private, gated Grande Dunes Ocean Club with complimentary parking and beach access, a resort-style pool oasis, dining and an active social calendar including water aerobics, socials, happy hours, games and card clubs. It's more than a home — it's the Grande Dunes lifestyle... where you can "Love Where You Live"!
/t.realgeeks.media/resize/460x/https://u.realgeeks.media/acerealtysc%252F2020_Ace_Realty_Logo_-_High_Quality_Cropped.png)
Additional Information
- HOA Fees (Calculated Monthly)
- 249
- HOA Fee Includes
- Association Management, Common Areas, Legal/Accounting, Pool(s), Recreation Facilities
- Elementary School
- Myrtle Beach Elementary School
- Middle School
- Myrtle Beach Middle School
- High School
- North Myrtle Beach High School
- Dining Room
- TrayCeilings, SeparateFormalDiningRoom, LivingDiningRoom
- Exterior Features
- Fence, Sprinkler/Irrigation, Patio, Storage
- Exterior Finish
- Other, Stucco
- Family Room
- TrayCeilings, CeilingFans, Fireplace
- Floor Covering
- Tile
- Foundation
- Slab
- Interior Features
- Air Filtration, Tray Ceiling(s), Dual Sinks, Fireplace, Garden Tub/Roman Tub, Jetted Tub, Main Level Primary, Sitting Area in Primary, Split Bedrooms, Separate Shower, Vanity, Walk-In Closet(s), Breakfast Bar, Bedroom on Main Level, Breakfast Area, Entrance Foyer, Kitchen Island, Stainless Steel Appliances, Solid Surface Counters
- Kitchen
- BreakfastBar, BreakfastArea, Dishwasher, KitchenExhaustFan, KitchenIsland, Pantry, StainlessSteelAppliances, SolidSurfaceCounters
- Levels
- One
- Lot Description
- Cul-De-Sac, Outside City Limits
- Lot Location
- Outside City Limits, East of Bus 17
- Possession
- Closing
- Utilities Available
- Cable Available, Electricity Available, Natural Gas Available, Sewer Available, Underground Utilities, Water Available
- County
- Horry
- Neighborhood
- Grande Dunes - Siena Park
- Project/Section
- Grande Dunes - Siena Park
- Style
- Mediterranean
- Parking Spaces
- 6
- Acres
- 0.23
- Amenities
- Beach Rights, Clubhouse, Owner Allowed Golf Cart, Owner Allowed Motorcycle, Private Membership, Pet Restrictions, Security
- Heating
- Central, Electric, Gas
- Utilities
- Cable Available, Electricity Available, Natural Gas Available, Sewer Available, Underground Utilities, Water Available
- Zoning
- Res
- Listing Courtesy Of
- Realty ONE Group Dockside
Listing courtesy of Listing Agent: Peggy Davis () from Listing Office: Realty ONE Group Dockside.

Provided courtesy of The Coastal Carolinas Association of REALTORS®. Information Deemed Reliable but Not Guaranteed. Copyright 2026 of the Coastal Carolinas Association of REALTORS® MLS. All rights reserved. Information is provided exclusively for consumers’ personal, non-commercial use, that it may not be used for any purpose other than to identify prospective properties consumers may be interested in purchasing.
Contact: