1369 Clendon Cir, Leland, NC 28451
- $379,000
- 4
- BD
- 2
- BA
- 1,794
- SqFt








- List Price
- $379,000
- Status
- ACTIVE
- MLS#
- 100584226
- Price Change
- ▼ $20,000 1786477845
- Days on Market
- 80
- Property Type
- Single Family Residence
- Bedrooms
- 4
- Full Baths
- 2
- Lot Size
- 5,474
- Year Built
- 2023
Property Description
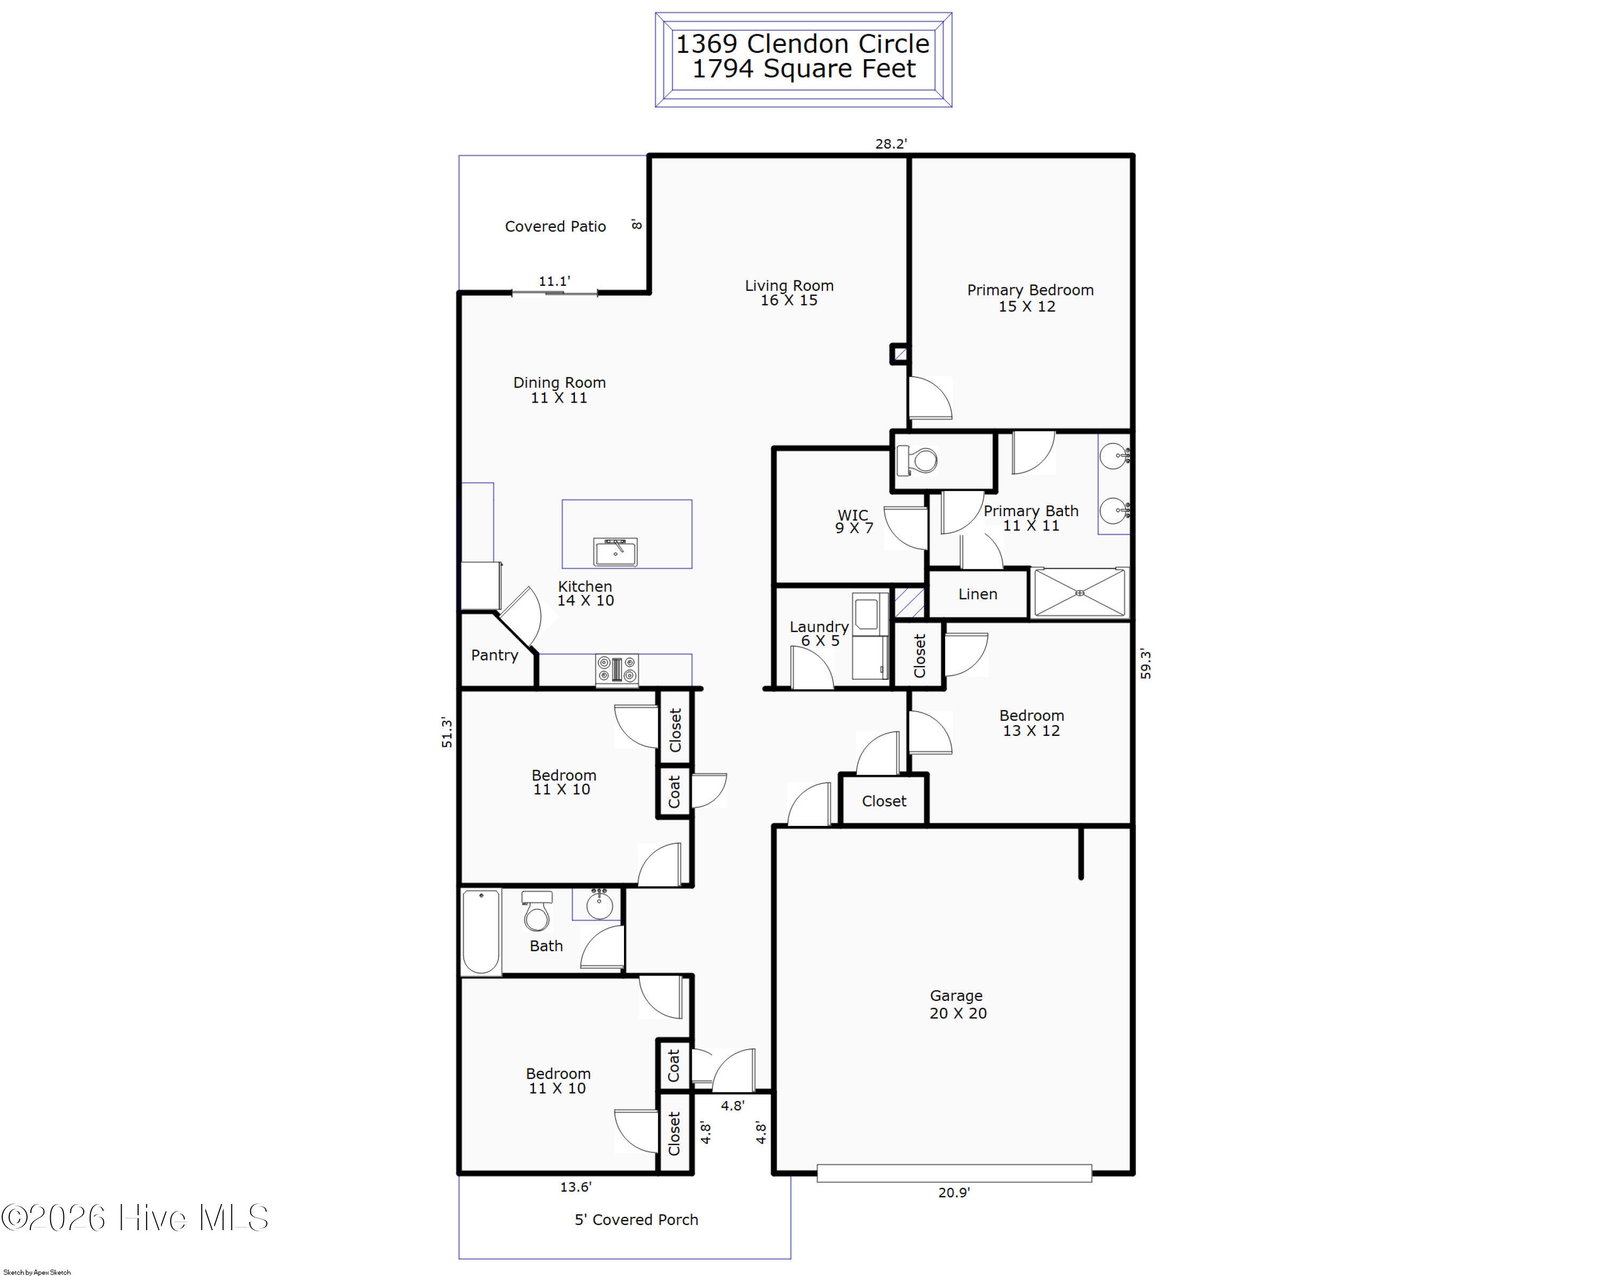
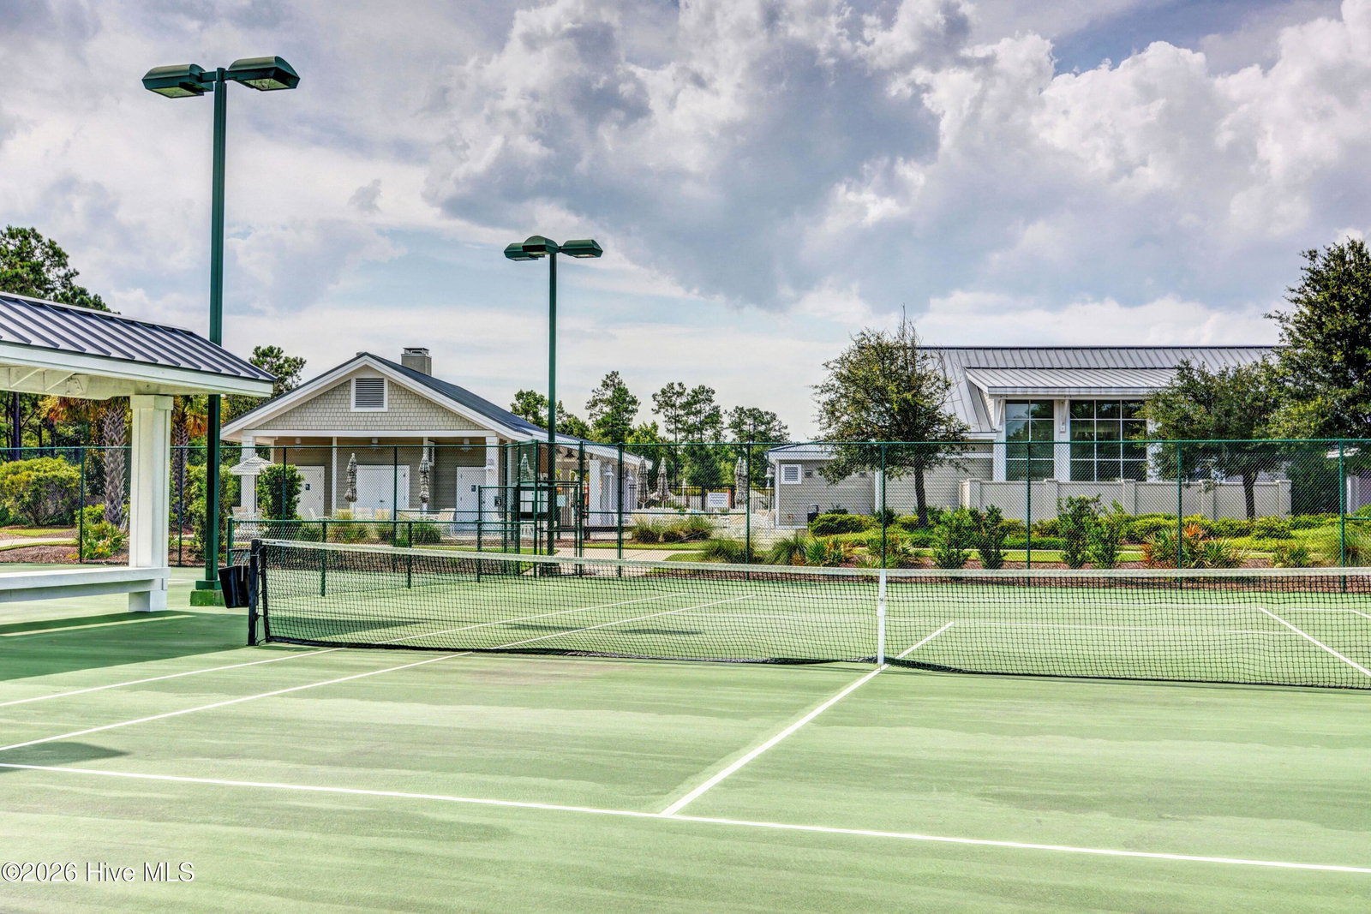
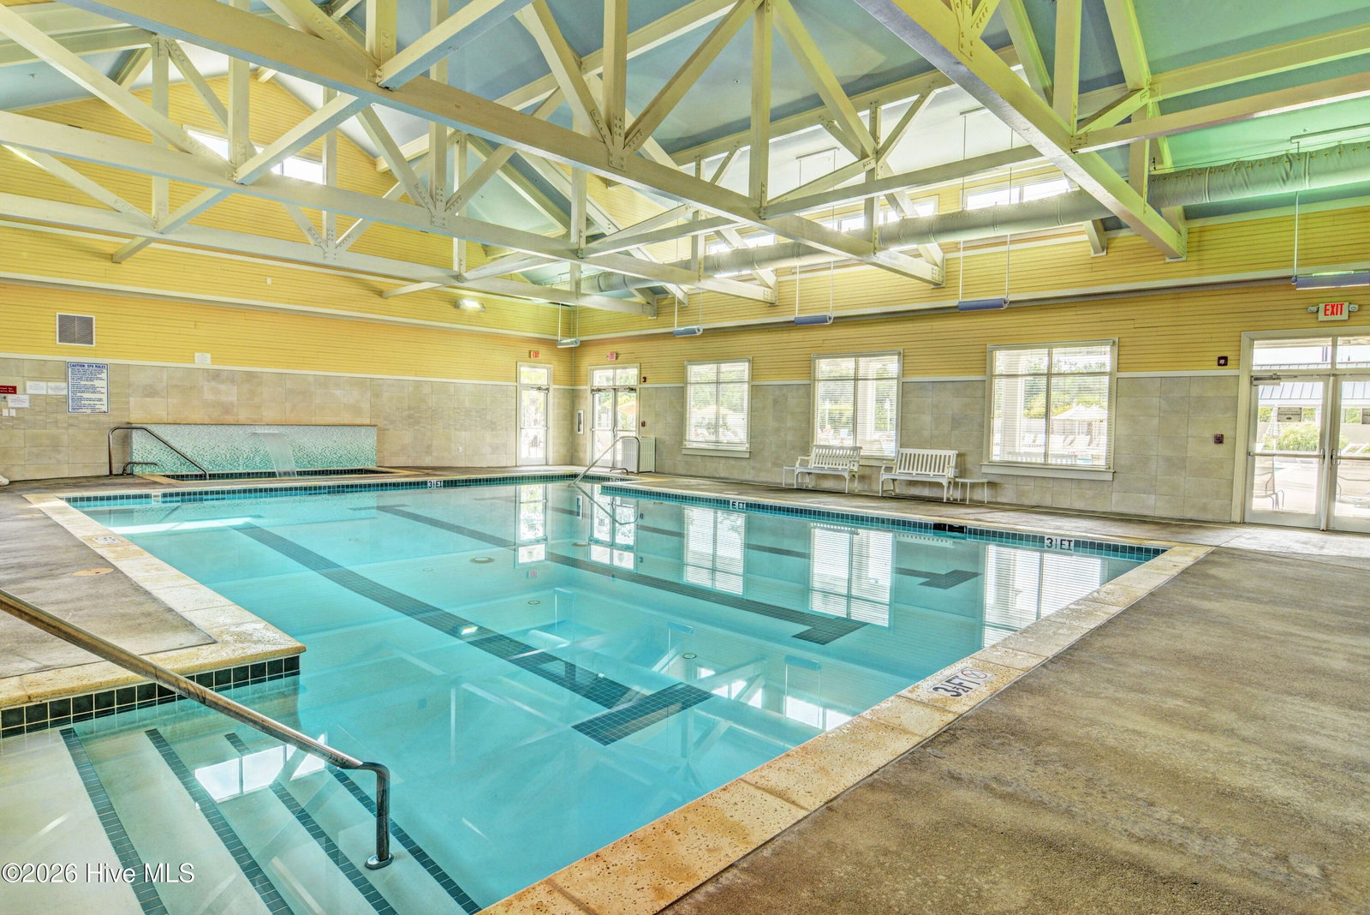
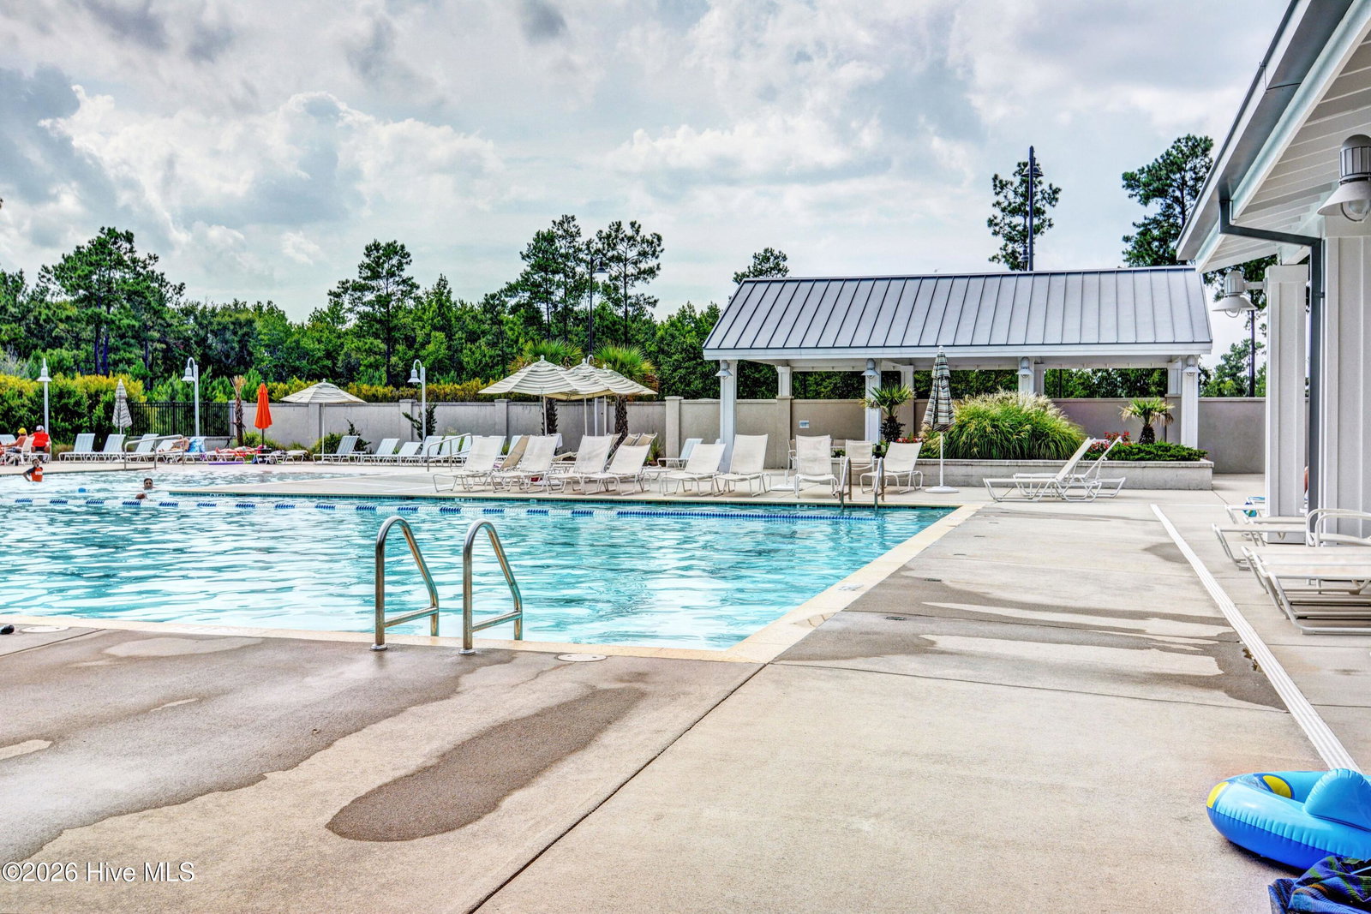
Welcome to the award-winning, master-planned community of Brunswick Forest, where resort-style amenities and coastal living come together. Residents enjoy access to multiple community pools, two fitness centers, tennis and pickleball courts, miles of scenic walking, biking trails and tranquil lakes offering everything you need to embrace the Coastal North Carolina lifestyle. This beautifully designed home offers over 1,700 heated square feet with a bright, open-concept floor plan ideal for both everyday living and entertaining. Upon entering, an expansive foyer welcomes you and leads to two spacious guest bedrooms connected by a shared full bath. A third bedroom, thoughtfully positioned at the front of the home, provides the perfect space for a home office, flex room, or additional guest accommodations. The heart of the home is the open living, dining, and kitchen area, designed for gathering with family and friends. The well-appointed kitchen features high-end finishes, abundant cabinetry, and a large center island that seamlessly connects the living spaces and serves as the ideal spot for casual meals, conversation, and entertaining. Privately tucked away off the main living area, the spacious owner's suite offers a relaxing retreat complete with an en suite bath featuring a five-foot walk-in shower, private water closet, and generous walk-in closet. Step outside to the large covered patio, perfect for enjoying morning coffee, weekend cookouts, or simply unwinding while taking in the warm Southern breezes. Built with durable and attractive cement board siding, this home combines quality craftsmanship with low-maintenance living. Whether you're seeking an active lifestyle, a welcoming neighborhood, or a home designed for comfort and entertaining, this exceptional Brunswick Forest residence offers it all.
/t.realgeeks.media/resize/460x/https://u.realgeeks.media/acerealtysc%252F2020_Ace_Realty_Logo_-_High_Quality_Cropped.png)
Additional Information
- Elementary School
- Town Creek
- Middle School
- Town Creek
- High School
- North Brunswick
- Exterior Features
- Irrigation System
- Foundation
- Slab
- Interior Features
- Walk-In Closet(s), High Ceilings, Solid Surface Counter, Kitchen Island, Pantry, Walk-In Shower, Drapes/Blinds, Eat-In Kitchen, Walk-In Closet(s)
- Levels
- One
- Possession
- Close Of Escrow, Subject To Tenant Rights, At Closing
- County
- Brunswick
- Neighborhood
- Brunswick Forest
- Project/Section
- Brunswick Forest
- Parking Spaces
- 2
- Acres
- 0.13
- Amenities
- Clubhouse, Community Pool, Maintenance Common Areas, Management, Pickleball, Sidewalks, Tennis Court(s), Trail(s)
- Heating
- Heat Pump, Electric, Forced Air
- Utilities
- Natural Gas Available, Sewer Connected, Water Available
- Zoning
- Le-Pud
- Listing Courtesy Of
- Berkshire Hathaway HomeServices Carolina Premier Properties
Listing courtesy of Listing Agent: Kelly S Willis () from Listing Office: Berkshire Hathaway HomeServices Carolina Premier Properties.
Listing courtesy of Listing Agent: Kelly S Willis from Listing Office: Berkshire Hathaway HomeServices Carolina Premier Properties.

Copyright 2026 NCRMLS. All rights reserved. North Carolina Regional Multiple Listing Service, (NCRMLS), provides content displayed here (“provided content”) on an “as is” basis and makes no representations or warranties regarding the provided content, including, but not limited to those of non-infringement, timeliness, accuracy, or completeness. Individuals and companies using information presented are responsible for verification and validation of information they utilize and present to their customers and clients. NCRMLS will not be liable for any damage or loss resulting from use of the provided content or the products available through Portals, IDX, VOW, and/or Syndication. Recipients of this information shall not resell, redistribute, reproduce, modify, or otherwise copy any portion thereof without the expressed written consent of NCRMLS.