Tips For Preparing Your Entrance

Tips for Preparing your Home’s Entrance

Home Entrances - Myrtle Beach, Preparing an Entrance

The exterior of a home is what a buyer sees first, so we often hear the term “curb appeal”.  After all, a first impression goes a long way.  So what’s next?

Entrance.  Once a buyer is enticed by the appearance of your home, their next step is to “take the grand tour”.  So what the potential buyer views when first entering is extremely important.  Here’s what Barbara Ballinger, a writer for the National Association of REALTORS had to say on this topic:

“Despite the increased prominence of back doors, mudrooms, and other alternative entryways, most visitors still enter a home through its front door.  Here’s how you can help buyers and sellers set the stage for a gracious point of arrival.

With pressure to justify every square foot of real estate and conserve energy, the larger-than-life front hall is undergoing a metamorphosis.  It’s not disappearing, though—rather, it’s doing its job of welcoming in a more compact, efficient way.

Design experts may use different terms to describe the space beyond a front door—vestibule, hallway, entryway, foyer.  The terms are quite interchangeable with slight variations. A vestibule is generally a small, separate air-lock that stops cold and hot air from entering the rest of the house.  A hallway provides entry but also links spaces and rooms—at the front or anywhere in the home, says design guru Marianne Cusato, author of The Just Right Home (Workman Publishing).  Of course there are dozens of other words you can use to describe this space.  And whether you pronounce the foyer as foy-yay with a French spin or foy-er (rhymes with lawyer) really depends on how grand you or your home owners want the space to sound.

Whatever you call it, it’s important to understand the potential impact the entrance to a home can have on a visitor’s first impressions, says Stephanie Mallios, e-PRO, salesperson with Towne Realty in Short Hill, N.J. “If there are too many shoes and coats strewn about and no place to put keys or gloves, many buyers will have a tough time imagining how they’ll live there,” she says.

Study these eight design details to help your clients create a welcoming space that does its job well, both aesthetically and functionally—no matter what it’s called.

Size, Scale, Sequence.  Due to energy-efficiency concerns,an entry with a soaring ceiling and sweeping staircase is far less popular than it once was.  Still, a modest entryway as small as 4 feet to 5 View straight through from Foyerfeet wide can convey a proper sense of arrival, says Cusato.  More important than size is the scale (the space should be in proportion with the rest of the house) and the sequence (the rest of the home should flow out in a logical way), says architect Duo Dickinson, author of Staying Put (Taunton Press).  Upon entering, people should be able to see other spaces and rooms and know where to go next, says architect Julie Hacker of Cohen-Hacker Architects in Evanston, Ill.  In the best layouts, there may even be a view straight through to a backyard.
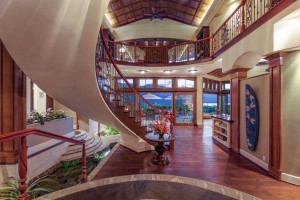
Height. The number of levels or floors in the structure often determines this factor, though even two- and three-story homes are moving away from entries with soaring ceilings.  The location of a stairway will hinge in part on square footage and what role an architect or builder wants the stairs to play.  In smaller homes, it’s often part of the foyer but off to the side, and goes straight up—being purely functional.  In larger homes, the staircase might occupy its own separate hall and curve gracefully to a landing, past a window or window bank, and up to the next level.  To carpet or not is a personal preference, though bare treads can be noisy; a good compromise is a runner covering painted or hardwood treads.

Millwork. To fashion a gracious entry, most design pros recommend a door that is at least three feetEntrance Of Home wide and 72 inches tall.  The trend of pricey double doors is disappearing, according to Chicago-area builder Orren Pickell.  Whether a door includes a glazed transom or sidelights should depend on how home owners feel about privacy and bringing natural light into the interior.  The size of the glazing should be proportional to the door’s width and height.  For baseboard and crown molding, simplification is the overriding trend, which keeps fussiness and costs down, except for the most traditional houses, says Cusato.  Wainscoting is another way to add visual detail. Columns are helpful to screen off adjoining rooms without completely walling them off.  Hacker uses two columns with space for books cut out on the back side of each on the living room side to separate areas in her home.
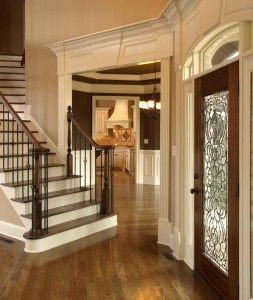
Lighting.  Good lighting is essential for safety, but it also sets a welcoming mood.  A chandelier or large pendant is the obvious choice, while ceiling cans or sconces also work well.  Whatever fixture home owners prefer, advise them to install dimmers.  Not only will this allow them to save energy, but options for differing lighting intensity and color can also help set a dramatic mood for a party, a bright feel for an open house, and a low-light one for romance.

Flooring.  A visually rich, substantial looking floor will reward visitors, says Dickinson. But due to the wear and tear common for front entryways, it should also be practical. Slate, stone, and porcelain meet that criteria, though they can be cold on bare feet in winter.   Avoid soft woods that may dent and scratch; don’t use carpeting since it will become too dirty with traffic; and avoid vinyl unless it’s one of the more expensive, newer-looking versions.  Home owners may wish to set off the area in a different material than adjacent rooms and hallways.  But choosing one common material for several rooms produces a feeling of continuous flow and makes smaller rooms appear larger.

Furnishings.  Depending on the entry’s size, home owners might consider adding a table to place mail, gloves, hats, and keys.  Also, a mat or rug to wipe off feet and a chair or bench to put on and take off footwear can be helpful for maintaining tidiness.  Finally, a mirror to check one’s appearance before heading out the door—or joining a group when entering—can be a welcome sight.

Wallpaper vs. Paint. This choice is highly personal.  If home owners love color, they should go for the paintbrush, with the knowledge that darker palettes can add drama and romance.  Of course, not all future buyers will have the same taste, but repainting is an easy home repair in smaller areas.  If your clients are into patterns, the same rule applies, though today many wallpapers are quite easy to hang and remove.  The key is for surfaces to appear clean and not look dated, which may mean banishing that old-school floral style.

Bells and Whistles.  A coat closet is a nice extra, as is a powder room, though newer construction may feature such conveniences at the back of a domicile where they’ll be used most frequently.  An umbrella stand can hold a variety of other items—canes, tennis racquets—neatly, and niches or shelves can display collectibles.  A doorknocker outside, even if rarely used, is a classy touch akin to wearing one great piece of statement jewelry.  It can really give the front door a Downtown Abbey feel.

If your buyers and sellers take away just one lesson from you, it should be that a well-planned front entrance—no matter the name, size, or style—will add value to their home. “

For more tips on buying or your selling your home, view our other blog entries or click on the Advice tab at the top of our website, www.AceRealtySC.com

NEWEST N. MYRTLE BEACH HOMES FOR SALE

5017 Gilbert Ln., North Myrtle Beach
$799,900
5 Beds ⋅ 4 Baths ⋅ 2626116 MLS
Discover coastal living in the prestigious gated community of Tidewater Plantation. Where timeless elegance, thoughtful design and resort-style amenities come together. This beautifully appointed custom home offers an impressive blend of sophistication, and versatility, beginning with its inviting front porch, soaring 10-12-foot ceilings, and elegant tile flooring throughout the main living areas. Designed with everyday living in mind, the spacious open floor plan flows effortlessly into a beautifully equipped gourmet kitchen featuring granite countertops, a center island, abundant cabinetry and an expansive walk-in pantry. The adjoining dining area has a charming gas-log fireplace and picturesque backyard views, creating a warm and inviting setting for gatherings. The main level features two generously sized bedrooms, each with its own private bathroom, including the luxurious primary suite with dual closets, a spa-inspired bath complete with double vanities, a jetted soaking tub, separate walk-in shower and linen closet. Upstairs, you'll find three additional bedrooms offering flexibility for guests, a home office, media room, or recreational space. One bedroom features an impressive walk-in closet, while two additional bedrooms enjoy a convenient Jack-and-Jill bathroom with separate vanity areas and ample closet space. Both indoor and outdoor living spaces are equally impressive. To transition the space a dramatic wall of glass in the family room welcomes natural light and opens to a private backyard oasis featuring a large deck, patio, and hot tub, ideal for relaxing or entertaining. The four-season sunroom, complete with its own energy-efficient mini-split system, provides a comfortable retreat to enjoy throughout the year. Additional features include: Newly installed hot water heater (2026), plantation shutters, UV-protective window tinting, a spacious walk-in attic, sprinkler system, backup generator with dual-fuel hookups, an insulated two-car garage equipped with two 220-volt outlets and a Level 2 EV charger connection. Beyond the home, Tidewater Plantation offers an exceptional coastal lifestyle with a championship golf course, private oceanfront beach cabana, swimming pools, tennis and pickleball courts, fitness center, clubhouse with dining, scenic walking trails and 24-hour gated security. Ideally situated in North Myrtle Beach, this remarkable residence offers the opportunity to enjoy refined coastal living in one of the Grand Strand's most desirable gated communities. Don’t miss out on the lifestyle and exceptional features this home has to offer and schedule your showing today!

5017 Gilbert Ln., North Myrtle Beach

1609 27th Ave. N, North Myrtle Beach
$550,000
4 Beds ⋅ 4 Baths ⋅ 2626032 MLS
Don’t miss this incredible opportunity to own a beautiful 4-bedroom, 3.5-bathroom home in the desirable Riverside community, just 2.5 miles from the beach! Situated on a spacious lot with NO HOA, this home offers a wonderful combination of comfort, character, and coastal living. Step inside to discover a bright, open floor plan featuring a spacious living room with soaring vaulted ceilings and a beautiful brick fireplace that creates a warm and inviting atmosphere. The gourmet kitchen boasts custom cabinetry, granite countertops, an island with breakfast bar, and stainless-steel appliances, along with a formal dining area perfect for family meals and entertaining. The spacious primary suite features a large closet and an expansive private bathroom, offering a relaxing retreat at the end of the day. You’ll also love the oversized screened porch with wall-to-wall windows that fill the space with natural light, making it the perfect spot to enjoy your morning coffee or unwind in the evening. Step outside and enjoy your own private in-ground swimming pool, ideal for cooling off on warm summer days, entertaining guests, and creating lasting memories with family and friends. The location is hard to beat! You’re just minutes from the beach, Cherry Grove Fishing Pier, Barefoot Landing, Seacoast Medical Center, popular restaurants, shopping, and so much more. A private pool, spacious living, coastal convenience, and NO HOA! Don’t let this opportunity pass you by. Schedule your private showing today and discover all that this North Myrtle Beach home has to offer!

1609 27th Ave. N, North Myrtle Beach

1135 Beach Way Ln., North Myrtle Beach
$529,900
4 Beds ⋅ 3 Baths ⋅ 2626030 MLS
Experience easy coastal living in this Marsh front community, in this beautifully appointed 4-bedroom, 3-bath home, thoughtfully designed with comfort, style, and everyday convenience in mind. An inviting open floor plan welcomes you with durable LVP flooring throughout the main living areas, creating a bright and cohesive feel from the moment you enter. The spacious owner’s suite offers a peaceful retreat, highlighted by an elegant tray ceiling and a private en-suite bath featuring a beautifully tiled shower. The main living area is centered around a cozy gas fireplace, while the adjoining kitchen impresses with quartz countertops, gas cooking, generous workspace, and a charming breakfast nook perfect for casual meals or morning coffee. The additional loft provides a full bedroom and full bathroom upstairs. Step outside to the covered patio and enjoy a relaxing space for outdoor dining or unwinding at the end of the day. The home’s HardiePlank siding adds timeless curb appeal along with lasting durability, while a gas tankless water heater provides added energy efficiency. The community amenities make the lifestyle even more appealing, featuring a resort-style swimming pool, two pickleball courts, and a designated Big Green Egg grilling area ideal for gathering with friends and neighbors. Best of all, the beach is just a golf cart ride away, making it easy to enjoy everything coastal living has to offer. With stylish finishes, modern conveniences, and outstanding community amenities, this home delivers the perfect combination of relaxed beach living and everyday luxury. Golf Cart to the beach. Broker Owned

1135 Beach Way Ln., North Myrtle Beach

1336 Jolly Roger Dr., North Myrtle Beach
$749,900
4 Beds ⋅ 3 Baths ⋅ 2626017 MLS
Welcome to 1336 Jolly Roger Lane, an exceptional coastal retreat nestled in the highly sought-after Robber’s Roost community in North Myrtle Beach. Thoughtfully designed and filled with carefully curated upgrades, this stunning 4-bedroom, 2.5-bath residence offers the perfect balance of luxury, comfort, and effortless coastal living. Home features a screened porch and front and back floor tile on front and back porches for upgraded look. From the moment you step inside, you’ll notice the attention to detail that sets this home apart. Every design selection was intentionally chosen to create a home that feels warm, timeless, and truly one of a kind. From the hand-selected tile throughout the home—including the designer kitchen backsplash—to the designer-inspired lighting fixtures personally selected for every room, each finish reflects quality craftsmanship and thoughtful design. Beautiful wide-plank flooring and an abundance of natural light enhance the home’s open-concept layout. At the heart of the home is a beautifully appointed gourmet kitchen that seamlessly blends style and functionality. Featuring elegant quartz countertops with stunning designer veining, a custom hand-selected tile backsplash, stainless steel appliances, a gas cooktop, amble amount of cabinetry, an oversized center island, and a spacious pantry, this kitchen was designed to impress while providing exceptional functionality for everyday living and entertaining alike. The main level offers a spacious primary suite. The oversized primary bedroom features spacious layout for plenty of furniture and relaxation. Upstairs, you’ll find three generously sized bedrooms and a beautifully appointed full bath with tile flooring. Built with comfort and efficiency in mind, the home also includes Low-E windows, natural gas heat, a tankless gas water heater, a Wi-Fi programmable thermostat and keyless entry. An oversized two-car garage plus third bay for golf cart, extra storage, workshop or more! Backyard is partially fenced, easy to be completed after move in!

1336 Jolly Roger Dr., North Myrtle Beach

Start Your Search

Provided courtesy of The Coastal Carolinas Association of REALTORS®. Information Deemed Reliable but Not Guaranteed. Copyright 2026 of the Coastal Carolinas Association of REALTORS® MLS. All rights reserved. Information is provided exclusively for consumers’ personal, non-commercial use, that it may not be used for any purpose other than to identify prospective properties consumers may be interested in purchasing.

Copyright 2026 NCRMLS. All rights reserved. North Carolina Regional Multiple Listing Service, (NCRMLS), provides content displayed here (“provided content”) on an “as is” basis and makes no representations or warranties regarding the provided content, including, but not limited to those of non-infringement, timeliness, accuracy, or completeness. Individuals and companies using information presented are responsible for verification and validation of information they utilize and present to their customers and clients. NCRMLS will not be liable for any damage or loss resulting from use of the provided content or the products available through Portals, IDX, VOW, and/or Syndication. Recipients of this information shall not resell, redistribute, reproduce, modify, or otherwise copy any portion thereof without the expressed written consent of NCRMLS.

How much is your home worth?

Get instant property value now!

