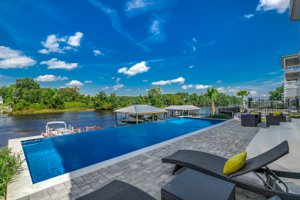
Myrtle Beach, SC Luxury Homes

Myrtle Beach Luxury Homes For Sale

Myrtle Beach hosts a variety of luxurious homes, condominiums, suites, and villas listed for sale.Properties with beautiful Oceanfront, Golf Course, and Waterway views are available. Some communities are gated with security with feature world class amenities, such as in Grande Dunes.

Myrtle Beach Luxury Homes

Grande Dunes is divided into sections such as Members Club (homes), Vista Del Mar & Marina Inn (condos) with access to the famous Grand Dunes Ocean Club.

Myrtle Beach Luxury Locations: Oceanfront Homes, Penthouses, Waterway View, Golf Course View.  Some of our Favorite Communities include: The Dunes Club, Grande Dunes, Kingston Plantation, Cypress River Plantation, Waterbridge, Legends. 

North Myrtle Beach Luxury Communities: Palmetto Harbor, Seaside Plantation, Surf Estates, Tidewater Plantation, Dye Estates.

Luxury Condos: North Beach Plantation, Myrtle Beach Luxury Condos, Oceanfront Condos.

Myrtle Beach's Exclusive Homes by Price Range:

$3,000,000+,  $3,000,000 - $2,000,000,  $2,000,000 - $1,000,000,  $1,000,000 - $900,000,  $900,000 - $800,000,  $800,000 - $700,000, $700,000 - $600,000, $600,000 - $500,000

Myrtle Beach Luxury Homes For Sale

847 Waterbridge Blvd., Myrtle Beach
$800,000
4 Beds ⋅ 3 Baths ⋅ 2625130 MLS
Some homes invite you to slow down and stay awhile, and this beautifully crafted custom home in Waterbridge is one of them. Built in 2017 by Heritage Building & Design, this four-bedroom, three-bath residence offers 2,814 heated square feet of thoughtful design, quality craftsmanship, and inviting spaces both inside and out. The welcoming front porch sets the tone, with plenty of room for rocking chairs and quiet mornings. Step through the front door into an elegant foyer accented with wainscoting, where the attention to detail immediately begins to reveal itself. Beyond the foyer, the spacious living area features a beautiful coffered ceiling and a stacked-stone natural gas fireplace framed by custom built-ins. Scraped walnut maple solid wood flooring adds warmth and richness throughout the living room, kitchen, and dining area, while plantation shutters on many of the windows provide another touch of timeless style. Designed with both everyday living and entertaining in mind, the open kitchen offers a generous island, natural gas range, stainless steel appliances, and a walk-in pantry. The adjoining dining area overlooks the backyard, creating a natural gathering place where meals and conversations can linger. Just beyond, the spacious screened porch accommodates both comfortable seating and a dining table, making it easy to take meals outdoors or unwind at the end of the day. The backyard is another standout feature of this property. Enclosed by attractive black wrought iron fencing, the spacious lawn offers plenty of room for outdoor activities while preserving views of the woods beyond. The adjoining wooded property is owned by a nonprofit conservation and environmental education organization, contributing to the natural setting. With the screened porch overlooking the lawn and trees, the outdoor spaces are as inviting as those inside. The thoughtfully designed floor plan offers the convenience of two bedrooms and two full bathrooms on the main level, including the spacious primary suite. Here, a walk-in closet with built-in organization and an en-suite bath featuring dual sinks, a dedicated vanity area, separate shower, and soaking tub create a comfortable retreat. Upstairs, two additional bedrooms, a full bathroom, and a versatile loft provide flexible space for guests, hobbies, a home office, or a second living area. Beyond the home, Waterbridge offers an impressive collection of amenities within its gated Carolina Forest setting. The spectacular resort-style pool, one of the largest residential pools in South Carolina, is a centerpiece of the community. Residents also enjoy a beautifully appointed clubhouse, fitness center, tennis and pickleball courts, and opportunities for kayaking and canoeing on Palmetto Lake. More than 80 acres of lakes and natural areas add to the community's distinctive character. Waterbridge's Carolina Forest location places shopping, restaurants, schools, and everyday conveniences close to home. The beaches of Myrtle Beach, championship golf courses, entertainment, and attractions of the Grand Strand are within easy reach. Historic Conway offers another nearby destination, with its charming downtown, locally owned shops and restaurants, and scenic Riverwalk along the Waccamaw River. Custom craftsmanship, a versatile floor plan, generous outdoor living spaces, and an amenity-rich community come together in a home that deserves a closer look.

847 Waterbridge Blvd., Myrtle Beach

1200 Arezzo Ave., Myrtle Beach
$800,000
3 Beds ⋅ 3 Baths ⋅ 2617389 MLS
Del Webb at Grande Dunes is the community everyone relocating to the Grand Strand is talking about, and 1200 Arezzo Ave is your way in. This Dunwoody Way home is the only one on the market right now with the full package: a coveted pond view, an oversized 2.5 car garage, and a separate golf cart garage, a combination that simply does not exist anywhere else in this 55+ community today. Inside, the Dunwoody Way's single story layout was made for easy, low maintenance living: an open great room w/ Fireplace, a well appointed kitchen with a huge island and wine fridge and storage. Pantry closet. Tons of cabinets and counter space if you like cooking and entertaining. LR opens to pond with a wall of windows that open to the Lanai. Extra large owner's suite that lets you skip the stairs for good. The MBA features a huge shower and closets the size of a bedroom! Step outside to your own long range pond view, and let the HOA handle the yard while you enjoy it. This home was upgraded extensively throughout. Owner's added Chef's kitchen package, wainscoating through out, medallions to the ceiling fans, exterior gas line plumbed for grill, custom shades, walk-in shower with rainfall shower head, tankless water heater, 6 burner gas stove-top, and more. Everything about this address is about lifestyle. Walk or bike the scenic path along the Intracoastal Waterway right from your neighborhood. Head to the resort style amenity center for indoor and outdoor pools, tennis, pickleball, bocce ball, a state of the art fitness center, and a full time activities director who keeps the calendar full. Grab the golf cart and you're minutes from hospitals, restaurants, the water, tennis courts, and two golf courses; the essentials and the fun, all within reach without ever getting on the highway. One of the biggest perks of this address: deeded access to the Grande Dunes Ocean Club, a private oceanfront beach club exclusive to Grande Dunes residents. You get an oceanfront clubhouse with pool and lazy river, private beach parking, a shuttle that runs you right to the sand, and on site dining; all without fighting public beach crowds or paying for parking. It's the kind of amenity that turns a beach trip into a five minute errand instead of a whole production, and it's a major value add buyers don't get with just any Myrtle Beach zip code. This is why Del Webb at Grande Dunes is one of the most in demand relocation destinations on the East Coast, and why a Dunwoody Way with this exact combination will not sit on the market long.

1200 Arezzo Ave., Myrtle Beach

914 Bluffview Dr., Myrtle Beach
$800,000
4 Beds ⋅ 3 Baths ⋅ 2608755 MLS
Discover luxury living at 914 Bluffview Dr. in The Bluffs on the Waterway, one of Myrtle Beach’s premier gated communities. This freshly painted 4-bedroom, 3-bath home offers an open and versatile layout designed for comfort, entertaining, and family living. Inside you’ll find soaring ceilings, a wall of windows flooding the living room with natural light, and a formal dining room perfect for gatherings. The gourmet kitchen is a chef’s dream with a massive island featuring a built-in griddle, breakfast bar, custom cabinetry, granite countertops, and high-end appliances. A first-floor bedroom and full bath create a perfect guest suite or in-law option. Upstairs, the owner’s retreat boasts tray ceilings, a private balcony, and a spa-inspired bathroom with dual vanities, soaking tub, and walk-in shower. This home windows are triple-pane, offering superior insulation, energy efficiency, noise reduction, and year-round comfort — a premium upgrade that enhances both value and livability. The heated and cooled garage includes a workshop with cabinets and sink — ideal for projects or extra storage. Outdoor living shines with a private paved courtyard that can be used as an additional outdoor sitting or dining area, or as a perfect separate playground for kids; a covered patio with fireplace; and a spacious backyard with room to add a pool. Enjoy The Bluffs on the Waterway lifestyle, with amenities including two clubhouses, pools, tennis and basketball courts, playground, boat ramp, and secured boat storage. Conveniently located in Carolina Forest near top-rated schools, Hulk Bike Park, and the Publix shopping center with dining, plus just minutes from the beach, this property combines elegance, function, and coastal living. Schedule your private tour of this exceptional Myrtle Beach home today!

914 Bluffview Dr., Myrtle Beach

7000 Legare Pl., Myrtle Beach
$799,999
3 Beds ⋅ 4 Baths ⋅ 2618694 MLS
An exceptional opportunity to own a custom luxury home with a private swimming pool in the gated community of Waterway Palms Plantation. Offering approximately 3,498 heated square feet, this beautifully maintained residence delivers outstanding value, currently representing the lowest price per square foot among available homes with private pools in Waterway Palms Plantation. Enjoy reduced mortgage payments during the first two years with the available seller paid financing incentive, subject to lender approval and financing terms. From the moment you arrive at 7000 Legare Place, the quality and attention to detail are evident. Situated on a desirable corner homesite, this impressive custom built residence features 3 spacious bedrooms, 3 full baths, 1 half bath, a 3 car garage, and an inviting open floor plan with soaring ceilings, abundant natural light, and beautiful finishes throughout. The chef’s kitchen is designed to impress, featuring premium Thermador appliances, quartz countertops, custom cabinetry, an oversized center island, and a spacious walk in pantry. A beautiful mahogany front door, plantation shutters throughout, and exceptional craftsmanship add to the home’s distinctive character. The luxurious owner’s suite offers a private sitting area with fireplace, a spa inspired bathroom, and generous walk in closets. Spacious guest suites provide privacy and comfort, while the enclosed sunroom creates additional space to relax and entertain. Step outside and discover your own private backyard retreat! The beautiful swimming pool and professionally designed landscaping create an inviting setting for entertaining guests or enjoying the Myrtle Beach sunshine. With a private pool, enclosed sunroom, and spacious interior, this home is perfectly suited for both everyday living and entertaining. Residents of Waterway Palms Plantation enjoy outstanding amenities, including a beautiful clubhouse, resort style community swimming pool, tennis and pickleball courts, boat storage, a private boat launch, and direct access to the Intracoastal Waterway. The community is conveniently located just minutes from Myrtle Beach’s beautiful beaches, championship golf, shopping, dining, entertainment, and medical facilities. Beautifully maintained, extensively upgraded, and truly move in ready, 7000 Legare Place offers a rare combination of custom construction, luxury finishes, exceptional community amenities, and outstanding value. With a recent price improvement and an available seller paid mortgage rate buydown, now is an excellent opportunity to experience everything this exceptional property has to offer. Schedule your private showing today!

7000 Legare Pl., Myrtle Beach

8189 Buffy Pl, Myrtle Beach
$799,777
4 Beds ⋅ 4 Baths ⋅ 2601250 MLS
PRICED BELOW APPRAISAL - MOTIVATED SELLER Welcome to 82 Dunes, one of Myrtle Beach’s most sought-after coastal communities—where luxury design meets prime location. This custom design Antilles-style home offers 4 bedrooms, 3.5 baths, and a spacious 1.5-story layout designed for comfort and function. The primary suite is conveniently located on the main level, featuring a glass walk-in shower, tiled flooring, custom built in closets in a generous walk-in closet, that all leads out to the in-ground spa. Upstairs, you’ll find three additional bedrooms and two full baths, including a second master suite and a Jack-and-Jill bath connecting the remaining bedrooms—perfect for family or guests. Throughout the home, you’ll find custom tile flooring, quartz countertops, and designer finishes that showcase meticulous craftsmanship. A pocket sliding glass door seamlessly merges indoor and outdoor living, opening to your private backyard oasis—complete with an in-ground hot tub/splash pool, perfect for relaxation or entertaining. Additional highlights include a two-car garage, low-maintenance exterior, and a prime location within Myrtle Beach city limits. You’re just steps from the beach and minutes from shopping, dining, hospitals, and grocery stores. This is a rare opportunity to own a one-of-a-kind custom home in a premier coastal neighborhood—where lifestyle, design, and location converge. This home is priced below appraisal.

8189 Buffy Pl, Myrtle Beach

8140 Wacobee Dr., Myrtle Beach
$799,000
4 Beds ⋅ 4 Baths ⋅ 2619686 MLS
OPEN HOUSE Saturday 11:00-2:00 & Sunday 1:00-3:00...Welcome home to this lovingly cared for original owner lake front retreat nestled on an expansive 0.66 acre lot in the heart of Plantation Lakes. From the moment you arrive the seawall and Trex decking set the stage for the relaxed waterfront lifestyle that awaits. With 3457 heated square feet this thoughtfully designed 4 bedroom 3 bath home plus bonus room offers room for everyone whether you are gathering around the propane fireplace in the main living area retreating to the private 4th bedroom office or unwinding in the Carolina room overlooking the tranquil lake. The gourmet kitchen features double ovens and all original appliances while heated bathroom floors add a touch of everyday luxury. Step outside to the screened porch and let the peaceful lake views melt the day away. Thoughtful upgrades throughout include hardwood and tile flooring, custom blinds, upgraded windows, central vacuum, whole house water filtration system, 2 separate water meters, irrigation, and a bonus room with water roughed in for a future bath. The expansive backyard offers plenty of room to add a pool and create your own private outdoor oasis. Living in Plantation Lakes means enjoying a stunning 170 acre lake with over 15 miles of interconnected shoreline, a magnificent clubhouse, two large outdoor pools, lighted tennis and basketball courts, a community boat ramp, and endless opportunities for pontoon boating and waterfront recreation. All of this just minutes from the Atlantic Ocean, award winning Carolina Forest schools, championship golf, and premier dining. Do not wait and schedule your private showing today.

8140 Wacobee Dr., Myrtle Beach

819 Villarosa Dr., Myrtle Beach
$799,000
3 Beds ⋅ 4 Baths ⋅ 2612618 MLS
Experience refined coastal living in this exceptional custom-built all-brick residence located within the highly sought-after Grande Dunes community in Myrtle Beach. Thoughtfully designed with timeless architecture, upscale finishes, and seamless indoor-outdoor living, this 3-bedroom, 3.5-bath home offers a rare opportunity to enjoy a private resort-style lifestyle just moments from the ocean and Intracoastal Waterway. Inside, the open-concept floor plan is designed for both everyday comfort and sophisticated entertaining. The spacious gathering room features a fireplace and flows effortlessly into the beautifully appointed kitchen, complete with premium stainless steel appliances, granite countertops, counter-height seating, and a dedicated dining area overlooking the outdoor living space. The spacious primary and guest suites offer comfort and privacy, while the spa-inspired tile baths feature upscale finishes, including a walk-in shower designed for a relaxing retreat experience. Custom closets, abundant storage space, and quality craftsmanship throughout further enhance the home’s functionality and appeal. Outdoor living is a standout feature of the property. The expansive covered lanai with a gas fireplace creates the perfect setting for entertaining, relaxing, or enjoying Myrtle Beach’s year-round coastal climate. The professionally designed outdoor spaces provide a private and inviting atmosphere with a true luxury resort feel. Additional highlights include an oversized finished garage with room for two vehicles and a golf cart, low-maintenance all-brick construction, and a low HOA fee. Located just minutes from the beach, golf, marina access, waterfront dining, shopping, medical facilities, and the exclusive Grande Dunes Ocean Club with private oceanfront parking, this home offers the ideal blend of luxury, convenience, and coastal lifestyle in one of Myrtle Beach’s premier communities.

819 Villarosa Dr., Myrtle Beach

5103 Pine Lake Dr., Myrtle Beach
$795,000
3 Beds ⋅ 3 Baths ⋅ 2627397 MLS
Welcome to 5103 Pine Lake Drive, a beautifully renovated coastal retreat situated on an expansive 0.56-acre corner lot directly across from the Pine Lake golf course and within walking distance of the Atlantic Ocean! This exceptional 3-bedroom, 2.5-bath residence combines timeless charm, modern upgrades, and an unbeatable Myrtle Beach location. From the moment you enter, you will appreciate the attention to detail and quality finishes throughout. Gorgeous hardwood flooring flows through the living room, dining area, kitchen, and hallway, while elegant Saturnia marble tile enhances the spacious family room. Beautiful wainscoting adds warmth and character, creating a sophisticated yet inviting coastal cottage atmosphere. The gourmet kitchen is a true highlight, featuring stunning granite countertops, stainless steel appliances, beautiful cabinetry, and recessed lighting. Designed for both everyday living and entertaining, the home offers two separate gathering spaces—a welcoming living room and a spacious family room—each featuring its own fireplace, providing comfort, charm, and versatility. The private primary suite offers a peaceful retreat, while the second and third bedrooms share a convenient Jack-and-Jill bathroom, making the floor plan ideal for family living or accommodating guests. Major improvements include a new HVAC system installed in 2025 and a new roof installed in 2020, offering added value and peace of mind. Situated on a generously sized 0.56-acre corner lot, this property offers exceptional outdoor space, privacy, and endless possibilities for creating your own backyard oasis. Its desirable location across from the golf course and just a short walk to the beautiful sandy beaches of Myrtle Beach makes it truly special. Conveniently located near excellent dining, shopping, entertainment, and all the attractions that make Myrtle Beach one of the East Coast's most desirable coastal destinations. Beautifully updated, exceptionally located, and full of coastal charm, this remarkable property is a rare opportunity to enjoy spacious living near the beach! Schedule your private showing today and experience everything 5103 Pine Lake Drive has to offer!

5103 Pine Lake Dr., Myrtle Beach

217 Chapel Ridge Circle, Myrtle Beach
$790,000
7 Beds ⋅ 5 Baths ⋅ 2622586 MLS
NEW PRICE!!! Southern charm, incredible space & a private half-acre setting—this is the one you’ve been waiting for! With approximately 3,500 heated square feet plus 900 square feet of covered porches, this exceptional home offers room to live, entertain, work, and relax in style. From the moment you arrive, the stunning wrap-around front porch and professionally landscaped yard create an inviting first impression. Inside, the spacious first-floor layout features a private primary suite with sitting area, luxurious bath with dual vanities and an oversized walk-in shower with floor-to-ceiling tile and rainhead shower, custom-organized walk-in closet, and private deck. A dedicated office with French doors provides a quiet workspace, while the beautifully updated kitchen is a true showstopper with granite countertops, breakfast bar, tile backsplash, double ovens, 6-burner gas range, stainless steel appliances, range hood, and walk-in pantry. The first floor also includes a bonus room, wet bar, powder room, and convenient drop zone. Upstairs, six spacious bedrooms, three full baths, and a laundry area provide exceptional space for family, guests, or flexible living arrangements. There is an oversized one car attached garage, it is large enough to be made into a 2 car garage. Step outside and discover an entertainer’s dream with approximately 900 square feet of covered porches, screened porch, pergola, firepit, swings, fenced yard, professional landscaping, storage building with wired workshop, and carport. Built with quality in mind, this home features 4x6 construction, standing-seam metal roof, central vacuum, dual 80-gallon water heaters, security camera pre-wire, and whole-home professional lighting. If you’re looking for a truly special home with Southern character, privacy, space, and incredible indoor-outdoor living, this property deserves a closer look.

217 Chapel Ridge Circle, Myrtle Beach

2221 Maybank Circle, Myrtle Beach
$785,000
3 Beds ⋅ 3 Baths ⋅ 2623792 MLS
OPEN HOUSE SUNDAY, NOV 15TH 1 TO 4. BRAND NEW 2026 CONSTRUCTION – NEVER LIVED IN! Discover this stunning, all-brick model home by Barczak Construction, LLC, nestled on a quiet cul-de-sac in prestigious Cypress River Plantation. Offering approximately 2,482 heated sq. ft., this beautifully designed home features 3 bedrooms, 2½ baths, a split-bedroom floor plan, a finished bonus room, and an extra-wide 2-car garage. Elegant details include a dramatic coffered living room ceiling, gas fireplace, tray and cathedral ceilings, crown molding, ceiling fans, and custom closets throughout. The gourmet kitchen features quartz countertops and stainless steel appliances, including the refrigerator. Additional upgrades include premium waterproof laminate flooring, tiled bathrooms, LED mirrors, a luxurious primary shower, full-yard irrigation, and gutters. Enjoy peaceful wooded views from the covered brick rear patio and a scenic fountain pond across the street. Situated on .75 acres, this property offers at least 50 feet of additional usable land extending into the woods beyond the lawn—ideal for expanding the backyard or adding a pool. Protected conservation land beyond that provides even greater privacy! This exceptional community offers a private Intracoastal Waterway boat landing and day dock, clubhouse, pool, fitness center, tennis, basketball, playground, and optional boat storage. All just 15 minutes from Surfside Beach! CLICK THE VIRTUAL TOUR LINK TO SEE: A 3D TOUR, VIDEO TOUR, FLOOR PLANS, PICTURE GALLERY, MAP, AREA ATTRACTIONS, AND MORE.

2221 Maybank Circle, Myrtle Beach

1704 N Highgrove Ct., Myrtle Beach
$784,000
5 Beds ⋅ 4 Baths ⋅ 2620425 MLS
Welcome to this stunning, move-in ready, fully updated home in Prestwick Country Club in Myrtle Beach, South Carolina. Prestwick is a gated and guarded community with a golf course, driving range, pool complex, and tennis and pickle ball club. This 5 bedroom, 3.5 bath home sits on a large and maturely landscaped .33 acre corner lot! The landscaping has been well thought out and has an irrigation system and French drains around the perimeter. The curb appeal is stunning with a side load garage, half wrap around porch and plenty of space to sit outside. The concrete fiber exterior, shutters, and trim has been recently painted as well as the whole interior. Walk through the front door and be greeted with extremely high ceilings and the formal dining room that opens to the kitchen and living room.There are engineered SPC floors throughout the first floor and tile. The living room has a gas fireplace, built in cabinets surrounding theTV and an extra living space that enlarges the living room or could be a nice sitting room or sunroom with a view of the backyard. The kitchen boasts plenty of cabinets, granite countertops and a new granite island with single bowl sink. The range is a brand new JennAir gas 6-burner with exhaust. There is the option of dining at the breakfast bar, dining nook, or formal dining room. The spacious owners' suite is designed to impress, featuring a walk-in closet and French doors that lead to a luxurious bathroom. The bathroom is equipped with double sinks, a separate soaking tub, a frameless tile shower with dual shower heads (including a rain head), and additional discreet pull-out storage along with a laundry bin. The laundry room, conveniently situated on the first floor near the owners' suite, boasts extra cabinets, a tile backsplash, and a dedicated folding area, highlighting its practicality and style. The garage is a true two-car space complete with a new hot water heater, a recently installed garage motor, and a whole-house surge protector for added convenience and safety. Up the hardwood stairs you'll find two bedrooms that share a remodeled jack and jill bathroom. This updated space features custom cabinetry, a subway tile backsplash, a tub/shower combination, and tasteful, fresh updates throughout. The other guest bedroom shares a bathroom with the largest room upstairs, which is currently configured as an office but can also serve as a bedroom. There is plenty of storage in this home and two attic entrances with one having pull down stairs. At the rear of the house, the painted concrete and landscaping lights create a peaceful and private atmosphere, perfect for enjoying the outdoors and yard. The quality of this home is evident—you won't want to miss out on this opportunity. The HOA includes use of the large pool and facilities, trash and recycling pickup, 24/7 gated access and a physical guard. Golf, tennis and social memberships are available for purchase as a separate fee from the monthly HOA dues. Prestwick is centrally located to everything that the Grand Strand has to offer, multiple beaches, shopping, dining,State Parks, and the Myrtle Beach International Airport. Schedule your showing today!

1704 N Highgrove Ct., Myrtle Beach

4571 Lady Slipper Dr., Myrtle Beach
$780,000
5 Beds ⋅ 4 Baths ⋅ 2627185 MLS
Welcome to 4571 Lady Slipper Drive, where spacious living meets the relaxed coastal lifestyle in the beautiful gated community of Waterbridge! Built in 2024 and situated on an impressive 0.81-acre fully fenced homesite, this 5-bedroom, 4-bathroom home offers the perfect combination of modern comfort, thoughtful design, and room to truly make yourself at home. There is also a bonus room which can easily be used as a 6th bedroom. Step inside to discover an inviting layout designed for both everyday living and entertaining. At the heart of the home is a generously sized kitchen featuring a large center island, granite countertops, stainless steel appliances, a natural gas range, and a walk-in pantry. The kitchen flows beautifully into the expansive family room, while a separate formal dining room offers the perfect setting for gathering around the table. A convenient first-floor bedroom with in-room access to the full bathroom provides added flexibility for guests, a home office, or whatever suits your lifestyle. Upstairs, you'll find a spacious primary suite featuring a tray ceiling, walk-in closet, and private bathroom with dual vanities and a tiled shower. Additional bedrooms and a versatile bonus room offer plenty of possibilities for relaxing, working, or entertaining. The second bedroom has in-room access to the main bathroom on the second floor and the 3rd and 4th bedrooms are connected by a jack and jill style bathroom. Outside, the screened porch provides a wonderful spot to enjoy your morning coffee, unwind in the evening, or simply appreciate the extra breathing room this oversized homesite provides. A three-car garage adds even more everyday convenience. And the lifestyle doesn't stop at your front door! Waterbridge is known for its incredible resort-style amenities, including an expansive swimming pool, clubhouse, fitness center, tennis and pickleball courts, basketball, volleyball, bocce ball, and a scenic lake with a boat launch. Located in the popular Carolina Forest area, you'll enjoy convenient access to shopping, dining, golf, entertainment, and the beautiful beaches of the Grand Strand. With its generous living spaces, impressive homesite, and exceptional community amenities, this home offers so much more than just a place to live. It's a place to settle in, spread out, and enjoy the Myrtle Beach lifestyle!

4571 Lady Slipper Dr., Myrtle Beach

272 Starlit Way, Myrtle Beach
$780,000
5 Beds ⋅ 4 Baths ⋅ 2613187 MLS
Welcome to life in Waterbridge, one of Carolina Forest’s premier gated communities known for its resort-style amenities, unbeatable location, and stunning homes. This beautifully designed 5 bedroom, 4 bathroom home combines luxury finishes, functional space, and modern coastal style throughout. From the moment you arrive, the curb appeal stands out with its oversized driveway, attractive exterior details, and spacious 3-car garage. Inside, the bright open-concept floor plan is filled with upscale touches, including coffered ceilings, custom trim work, designer lighting, and an abundance of natural light. The living room centers around a sleek fireplace and flows seamlessly into the gourmet kitchen and dining area, creating the perfect setup for entertaining or everyday living. Just off the kitchen, a versatile sunroom/flex space offers the perfect spot for an additional seating area, home office, playroom, or a space that best complements your lifestyle. The kitchen is truly a showstopper featuring an oversized island with seating, beautiful countertops, stainless steel appliances, custom cabinetry, tile backsplash, built-in wall ovens, and plenty of prep and storage space. The spacious primary suite feels like a private retreat with tray ceilings, a sitting area, expansive walk-in closets, and a luxurious spa-inspired bathroom complete with dual sink vanities, soaking tub, and oversized tiled shower. Each additional bedroom offers comfortable space and access to beautifully finished bathrooms. Upstairs, the expansive bonus room above the garage provides endless flexibility for an enlarged bedroom, media room, playroom, guest suite, home office, or gym. Located upstairs alongside the main bedrooms, the spacious, dedicated laundry room offers added convenience and everyday functionality. Step outside to enjoy the large screened porch overlooking the fenced backyard—perfect for relaxing, entertaining, or enjoying Carolina evenings. The outdoor space offers plenty of room for pets, play, or future backyard additions. Waterbridge is known for its incredible amenities including one of the largest residential pools in South Carolina, fitness center, tennis courts, pickleball, volleyball, boat/RV storage, walking trails, and a stunning clubhouse. Conveniently located near Carolina Forest schools, shopping, dining, golf, and just a short drive to the beach, this home truly offers the best of coastal Carolina living. Buyer is responsible for verification.

272 Starlit Way, Myrtle Beach

438 Seabury Ln., Myrtle Beach
$779,500
5 Beds ⋅ 4 Baths ⋅ 2617230 MLS
Exceptional value awaits in Waterbridge! Recently repositioned to offer the LOWEST price per square foot in all of Phase 1, this custom-built Low country home is an opportunity you won't want to miss. Reminiscent of a home featured in the pages of Southern Living, this custom-built masterpiece in Waterbridge's coveted Phase 1 immediately captures your attention with its timeless low country architecture and commanding curb appeal. A beautiful paver driveway, detached garage, and expansive wraparound porch create an inviting presence that beckons you to slow down, settle in, and embrace the lifestyle this exceptional home offers. But don't let its relaxed Southern charm fool you- this home is equally suited for today's modern family, thoughtfully equipped with owned solar panels designed to help you get off the grid, reduce energy costs, and embrace a more sustainable lifestyle, along with an EV charging port in the garage for the next generation of living. Inside, soaring ceilings and abundant windows fill the home with natural light, enhancing the open and airy design. The stunning great room is anchored by dramatic cathedral ceilings and serves as the heart of the home, seamlessly connecting the living, dining, and kitchen spaces for effortless entertaining and everyday living. The first-floor primary suite is a private retreat featuring a newly renovated spa-inspired bath, while an additional first-floor bedroom offers the flexibility to serve as a guest suite or home office. Upstairs, you'll find three generously sized bedrooms, two of which feature private ensuite baths, along with an expansive flex space overlooking the main living area—ideal for a media room, game room, fitness space, homework hub, or additional gathering area for a growing household. Thoughtfully designed with comfort, functionality, and modern conveniences in mind, this home perfectly balances classic low country elegance with the demands of today's connected lifestyle. And why take on the expense, maintenance, and responsibility of owning a private pool when you have access to South Carolina's largest residential pool just moments away? Waterbridge residents enjoy a truly resort-inspired lifestyle featuring this spectacular amenity, along with a state-of-the-art clubhouse, fitness center, pickleball, tennis, basketball, volleyball and bocce courts, boat storage, and five scenic lakes perfect for kayaking, paddleboarding, fishing, and embracing the outdoor lifestyle that makes Waterbridge so special. All of this is conveniently located just minutes from award-winning schools, shopping, dining, medical facilities, entertainment, golf, and your toes in the sand along the beautiful Grand Strand beaches.

438 Seabury Ln., Myrtle Beach

3385 Pampas Dr., Myrtle Beach
$775,000
4 Beds ⋅ 4 Baths ⋅ 2626445 MLS
Discover timeless Lowcountry elegance and refined modern luxury in this beautifully reimagined Charleston-style residence in the sought-after Sweetgrass community of Market Common. Thoughtfully upgraded with designer finishes, custom craftsmanship, and sophisticated details throughout, this distinctive property pairs a three-bedroom main residence with a beautifully appointed studio apartment above the attached two-car garage. Inside, inviting interiors blend classic Southern charm with contemporary design. The open-concept living area features a custom entertainment center with an integrated electric fireplace, flowing seamlessly into the dining area and chef-inspired kitchen. Exquisite Pierce de Resistance quartz countertops, a distinctive picket tile backsplash, custom pantry, and Samsung Bespoke white glass appliances elevate the space. Highlights include a gas range, refrigerator with beverage center, dual ice maker and flex drawer, plus a workstation sink with integrated cutting board, drying rack, and produce wash tray. The main-level primary suite offers a peaceful retreat with custom closet systems and a spa-inspired bath featuring Dolomite tile floors and shower, a marble-accented niche, marble countertops, and elegant designer lighting. Upstairs, two spacious guest bedrooms, a full bath, and a versatile loft are complemented by a private balcony with ceiling fans and TV hookup. Outdoors, a charming courtyard with refreshed landscaping and a paver patio creates an intimate setting for entertaining, while the attached two-car garage features a fresh epoxy floor. Above the garage, the spacious studio apartment offers exceptional flexibility for guests or extended stays, complete with a full kitchen featuring new LG stainless steel appliances, marble countertops, a workstation sink, and a full bath. Beyond the home, enjoy the coveted Market Common lifestyle, with shopping, restaurants, cafes, breweries, entertainment, parks, and everyday conveniences within walking distance. Known for its golf cart-friendly atmosphere, the neighborhood makes outings to local shops, grocery stores, dining, and even the beach a pleasure along permitted routes. Scenic walking and biking trails invite you to explore the surrounding green spaces, while Myrtle Beach State Park, Springmaid Pier, championship golf, and Myrtle Beach International Airport are just minutes away. An exceptional opportunity to enjoy Charleston-inspired architecture, thoughtful luxury, and effortless coastal living in one of Myrtle Beach's most desirable communities. Owner is a licensed South Carolina Realtor. Furniture available for sale through Set The Stage upon purchase of the home.

3385 Pampas Dr., Myrtle Beach

450 Rose Fountain Dr., Myrtle Beach
$775,000
3 Beds ⋅ 3 Baths ⋅ 2626020 MLS
Welcome to 450 Rose Fountain Drive, where coastal style, exceptional condition, and a thoughtfully designed floor plan come together in one of Carolina Forest's most desirable gated communities, Waterbridge. Offering 3,189 heated square feet, this immaculate three-bedroom, three-bath home shows like a model and is truly move-in ready. Situated on a beautifully landscaped homesite backing to a wooded preserve, the property offers a peaceful setting with plenty of room to relax, entertain, and enjoy the outdoors. The home's striking coastal exterior, double front porches, and inviting entry set the tone for what awaits inside. You'll immediately appreciate the natural light, spacious rooms, custom trim details, and carefully selected finishes. The main living area features an impressive open design with a beautiful fireplace, custom built-ins, and large windows overlooking the backyard. The kitchen is equally impressive, featuring an oversized contrasting-color island, quartz countertops, double-stacked cabinetry, stainless steel appliances, gas cooking, and plenty of storage. A generous dining area brings everything together, creating a space that works just as well for quiet evenings as it does for entertaining a crowd. The first-floor primary suite enjoys a private location overlooking the rear yard and features a beautifully appointed bathroom with dual vanities, a large tiled shower, and walk-in closet. A second bedroom and full bathroom are also located on the main level, along with a spacious laundry room, additional dining room, and an attached two-car garage. Upstairs, you'll find a third bedroom, full bathroom, and an expansive sitting room measuring approximately 26 by 20 feet. This versatile second-floor space is perfect for a media room, home office, game room, or additional guest living area and opens to a charming second-story balcony. The outdoor living space is a standout feature of this property. The current owners recently added an Eze-Breeze porch enclosure and a covered outdoor summer kitchen, making this already exceptional home even more enjoyable. The outdoor kitchen features a built-in gas grill, while the beautifully landscaped and fully fenced backyard offers a natural gas fire feature, palm trees, decorative stone, and landscape lighting. With the wooded preserve as a backdrop, this is the kind of setting you'll appreciate every day. Additional features include luxury vinyl plank flooring throughout the main level, designer lighting, custom millwork, epoxy garage flooring, and built-in garage storage. The care and attention this home has received are apparent throughout, with the added benefit of recent outdoor improvements already completed for the next owner. Waterbridge offers an outstanding collection of amenities, including its spectacular resort-style swimming pool, clubhouse, fitness center, tennis and pickleball courts, scenic lakes, and boat and RV storage. All of this within easy reach of Carolina Forest shopping, dining, medical facilities, golf, and the beautiful beaches of the Grand Strand. If you're searching for a home that offers quality, space, privacy, and a true move-in-ready experience, 450 Rose Fountain Drive deserves a place at the top of your list. Beautifully maintained, tastefully finished, and ready for its next owner. Schedule your private showing today!

450 Rose Fountain Dr., Myrtle Beach

688 Chamberlin Rd., Myrtle Beach
$775,000
4 Beds ⋅ 4 Baths ⋅ 2528348 MLS
Price Reduction Alert! Come see this beautiful custom-built ranch style home located in the prestigious intracoastal waterway Cypress River Plantation Community offering 24/7 around the clock gate security and much more! If you’re looking for space to spend time with family, privacy when you need it and the ability to entertain, this home is just what you are looking for! The first-floor level boasts four bedrooms, four bathrooms including a luxurious owner’s suite, and a flex room that can serve as an office or den. Also on the first level there is a spacious great room and combination kitchen-dining area perfect for entertaining guests with the option of watching your big screen TV housed in beautiful built-in cabinetry located in both areas. Store all your additional food and beverages utilizing the over-sized custom-built pantry. Completing the first-floor level of this home is the huge laundry area you’ve always wanted that will make those laundry days much more tolerable. If that is not enough space enjoy the large second-level bonus room to use for whatever your heart desires! Outside your heated space, the property contains an attached two-car side load garage. Have fun sipping on your favorite beverage sitting on one of three porches (two rear, covered porches (1 screened, 1 unscreened) and a front porch. The backyard is already fenced for your convenience! The .78 lot acreage and rear wooded area bordering the property will surely meet your privacy needs! More wonderful benefits of living in the Cypress River Plantation community include access to an array of outstanding amenities: including an oversize pool/deck area, an outstanding clubhouse, various recreation facilities and direct intracoastal waterway access for both the exercise and boating enthusiast! . Located less than 15 minutes from the beach, shopping, restaurants, entertainment and more.

688 Chamberlin Rd., Myrtle Beach

1210 Glarentza St., Myrtle Beach
$774,900
3 Beds ⋅ 3 Baths ⋅ 2622610 MLS
Welcome to 1210 Glarentza St. at Del Webb at Grande Dunes, where thoughtful design, meaningful upgrades, and resort-style living come together in an exceptional coastal home. Built in 2021, this desirable Tangerly Oak offers approximately 2,766 heated square feet of one-level living, featuring three bedrooms, three full bathrooms, and a versatile layout designed for both everyday comfort and entertaining. The spacious gourmet kitchen is the heart of the home, showcasing an expansive island, stainless-steel appliances, abundant cabinetry, generous workspace, and a walk-in pantry. The open living areas feature attractive LVP flooring, ceiling fans, and glass sliders that fill the home with natural light. Remote-controlled blinds provide convenient control of light and privacy. The luxurious owner’s suite offers a tray ceiling, a beautifully appointed ensuite bathroom, and an expansive walk-in closet. A second first-floor suite provides a comfortable retreat for guests or family members, while the third bedroom and additional full bathroom offer flexibility for visitors, hobbies, or office use. A dedicated laundry room and convenient drop zone add to the home’s functionality. The indoor-outdoor connection is a true highlight. Glass sliders open to an enclosed all-seasons room with blinds for added comfort and light control—an inviting space for morning coffee, quiet relaxation, or entertaining year-round. Beyond the room, a pergola, professionally epoxied patio, and fenced backyard create an appealing outdoor retreat. Mature landscaping includes crape myrtles, Double Knock Out roses, and a Japanese blueberry tree. A thoughtfully positioned doggie door provides convenient outdoor access for your pet. The oversized 2½-car garage offers valuable additional space for your golf cart and storage. A professionally epoxied garage floor enhances durability and appearance, while a staircase leads to a useful walk-up storage loft above the garage. THE DEL WEBB AT GRANDE DUNES LIFESTYLE Del Webb at Grande Dunes offers an exceptional 55+ active-adult lifestyle centered around recreation, wellness, and social connection. Residents enjoy a 15,000-square-foot clubhouse, state-of-the-art fitness center, indoor heated pool, resort-style outdoor pool, tennis, pickleball, bocce, walking and biking opportunities, and a full calendar of activities and social events coordinated by an on-site Lifestyle Director. One of the community’s most coveted amenities is access to the Grande Dunes Ocean Club, featuring private beachfront parking, including golf cart access, oceanfront pools, dining, and full-service beach amenities. Here, the Atlantic Ocean becomes an integral part of everyday coastal living. Conveniently located near the Intracoastal Waterway and just minutes from the Atlantic Ocean, Del Webb at Grande Dunes places you close to outstanding restaurants, shopping, healthcare, entertainment, and numerous championship golf courses. 1210 Glarentza St. offers more than a beautiful home—it delivers a thoughtfully designed coastal lifestyle with spacious one-level living, flexible accommodations, exceptional indoor-outdoor spaces, and access to some of Myrtle Beach’s most desirable amenities.

1210 Glarentza St., Myrtle Beach

809 Bluffview Dr., Myrtle Beach
$774,900
4 Beds ⋅ 4 Baths ⋅ 2614305 MLS
OPEN HOUSE Sunday October 11th 1:00-4:00 Ask about the estimate received if you wanted to install a pool Experience timeless elegance and exceptional craftsmanship in this stunning Mediterranean-style residence, offering 4 bedrooms, 3 full bathrooms, and 1 half bath. From the moment you arrive, you’ll be captivated by the home’s impressive curb appeal and serene pond views enjoyed from the welcoming front porch. Inside, luxury and comfort blend seamlessly with beautiful LVP flooring, coffered ceilings, and a striking fireplace accented by custom built-ins, creating a warm and inviting living space. The gourmet kitchen is designed to impress, featuring upgraded granite countertops, a stylish tile backsplash, stainless steel appliances, ample cabinetry, and a bright breakfast area perfect for casual dining. A formal dining room provides an elegant setting for entertaining family and friends. The spacious primary suite serves as a private retreat, complete with a relaxing sitting area, separate his-and-her closets, a luxurious tile shower, and a soaking tub designed for ultimate relaxation. Generously sized secondary bedrooms and well-appointed bathrooms provide comfort and privacy for family members and guests alike. Step outside to enjoy the expansive screened porch featuring durable Tuff Screen, creating the perfect space for year-round outdoor living. The fenced backyard offers privacy and room to play, while the detached two-car garage connected by a charming breezeway adds both co Experience timeless elegance and exceptional craftsmanship in this stunning Mediterranean-style residence located within a highly sought-after gated community, offering 4 bedrooms, 3 full bathrooms, and 1 half bath. From the moment you arrive, you’ll be captivated by the home’s impressive curb appeal and tranquil pond views enjoyed from the welcoming front porch.

809 Bluffview Dr., Myrtle Beach

929 Pelagic Loop, Myrtle Beach
$765,000
5 Beds ⋅ 4 Baths ⋅ 2623525 MLS
Your private coastal escape is here at 929 Pelagic Loop! Designed for effortless entertaining and everyday enjoyment, this 5-bedroom, 4-bath home combines modern style, thoughtful upgrades, and an incredible outdoor lifestyle. The backyard is truly the star of the show, featuring a heated saltwater pool with chiller, custom tiki bar, outdoor kitchen with quartz countertops and natural gas grill, and low-maintenance landscaping. Whether you’re hosting friends, enjoying a quiet morning by the pool, or winding down with a drink at the tiki bar, this space was made for making the most of coastal living. Inside, the bright, open floor plan features soaring ceilings and a stylish two-tone kitchen with quartz countertops and stainless-steel appliances. The first-floor primary suite offers direct access to the pool, a spacious walk-in closet, and a spa-inspired zero-entry shower—creating the perfect private retreat. Upstairs, you’ll find additional bedrooms and a generous loft that can easily flex into a home office, media room, workout space, or whatever fits your lifestyle. And for a little extra fun, there’s a hidden climate-controlled room tucked behind a Murphy-door bookcase—the kind of unexpected feature you have to see in person! Located in the gated Harborview community, you’re just minutes from the Intracoastal Waterway, Market Common, shopping, dining, entertainment, and the beach. Modern comfort, resort-style amenities, and a location that keeps you close to everything—this is coastal living done right.

929 Pelagic Loop, Myrtle Beach

7745 Vicino Path, Myrtle Beach
$759,990
4 Beds ⋅ 3 Baths ⋅ 2624869 MLS
Welcome to Islecrest at Grande Dunes! Experience elevated coastal living with unobstructed views of the Intracoastal Waterway and the Grande Dunes golf course, with select homesites also offering tranquil pond views. A scenic private walkway along the Intracoastal provides effortless access to the Grande Dunes Marina and waterfront dining. Ownership includes exclusive Ocean Club membership, offering a resort-style pool, oceanfront dining, bar, and private beach access—delivering a true luxury lifestyle. Ideally located just a short golf cart ride from the Atlantic Ocean, fine dining, and everyday conveniences. Select from a limited collection of move-in ready homes or create your own semi-custom home by choosing your homesite, floor plan, and designer finishes and upgrades. This listing is for the popular Bellwood home plan. This layout offers Primary Bedroom with large bath Downstairs with an All-tile Shower, PLUS 3 bedrooms and a Large Loft upstairs. The open plan Kitchen, dining and Living area are great for entertaining or just hanging out with Family and Friends. This home will have Luxury Vinyl Plank flooring throughout the Main living areas, Baths and Laundry, Level 3 Quartz countertops in the Kitchen and Quartz countertops in the Bathrooms. Entire home built with Hardy Board Siding Exterior, 8ft Doors, Gutters on the home, Garage door opener, Full sod and Irrigation, Single bowl Stainless sink in the Kitchen Island, Backsplash and Cabinet Hardware, Pendant lights over the Island, Ceiling fan pre-wires, Garbage disposal, and Comfort height toilets are some of the great features included in this home. Relax on your Front covered porch or Rear Covered Porch and enjoy the beautiful pond view. Photos are of a similar Bellwood home. (Home and community information, including pricing, included features, terms, availability and amenities, are subject to change prior to sale at any time without notice or obligation. Square footages are approximate. Pictures, photographs, colors, features, and sizes are for illustration purposes only and will vary from the homes as built.)

7745 Vicino Path, Myrtle Beach

7725 Vicino Path, Myrtle Beach
$759,990
4 Beds ⋅ 3 Baths ⋅ 2624799 MLS
Welcome to Islecrest at Grande Dunes! Experience elevated coastal living with unobstructed views of the Intracoastal Waterway and the Grande Dunes golf course, with select homesites also offering tranquil pond views. A scenic private walkway along the Intracoastal provides effortless access to the Grande Dunes Marina and waterfront dining. Ownership includes exclusive Ocean Club membership, offering a resort-style pool, oceanfront dining, bar, and private beach access—delivering a true luxury lifestyle. Ideally located just a short golf cart ride from the Atlantic Ocean, fine dining, and everyday conveniences. Select from a limited collection of move-in ready homes or create your own semi-custom home by choosing your homesite, floor plan, and designer finishes and upgrades. This listing is for the popular Bellwood home plan. This layout offers Primary Bedroom with large bath Downstairs with an All-tile Shower, PLUS 3 bedrooms and a Large Loft upstairs. The open plan Kitchen, dining and Living area are great for entertaining or just hanging out with Family and Friends. This home will have Luxury Vinyl Plank flooring throughout the Main living areas, Baths and Laundry, Level 3 Quartz countertops in the Kitchen and Quartz countertops in the Bathrooms. Entire home built with Hardy Board Siding Exterior, 8ft Doors, Gutters on the home, Garage door opener, Full sod and Irrigation, Single bowl Stainless sink in the Kitchen Island, Backsplash and Cabinet Hardware, Pendant lights over the Island, Ceiling fan pre-wires, Garbage disposal, and Comfort height toilets are some of the great features included in this home. Relax on your Front covered porch or Rear Covered Porch and enjoy the beautiful pond view. Photos are of a similar Bellwood home. (Home and community information, including pricing, included features, terms, availability and amenities, are subject to change prior to sale at any time without notice or obligation. Square footages are approximate. Pictures, photographs, colors, features, and sizes are for illustration purposes only and will vary from the homes as built.)

7725 Vicino Path, Myrtle Beach

Start Your Search

Provided courtesy of The Coastal Carolinas Association of REALTORS®. Information Deemed Reliable but Not Guaranteed. Copyright 2026 of the Coastal Carolinas Association of REALTORS® MLS. All rights reserved. Information is provided exclusively for consumers’ personal, non-commercial use, that it may not be used for any purpose other than to identify prospective properties consumers may be interested in purchasing.

Copyright 2026 NCRMLS. All rights reserved. North Carolina Regional Multiple Listing Service, (NCRMLS), provides content displayed here (“provided content”) on an “as is” basis and makes no representations or warranties regarding the provided content, including, but not limited to those of non-infringement, timeliness, accuracy, or completeness. Individuals and companies using information presented are responsible for verification and validation of information they utilize and present to their customers and clients. NCRMLS will not be liable for any damage or loss resulting from use of the provided content or the products available through Portals, IDX, VOW, and/or Syndication. Recipients of this information shall not resell, redistribute, reproduce, modify, or otherwise copy any portion thereof without the expressed written consent of NCRMLS.

How much is your home worth?

Get instant property value now!