Refine Search
Sort by
2670 Vanderbilt Blvd., Pawleys Island
$3,950,000
5 Beds ⋅ 6 Baths ⋅ 2614110 MLS
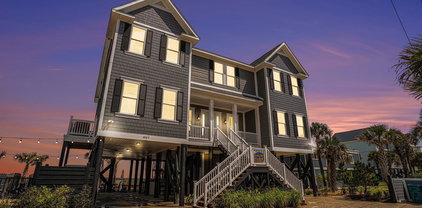
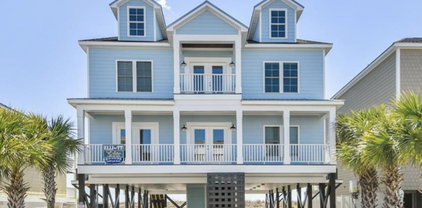
Welcome to coastal luxury living at its finest! This stunning 5 Bed / 5 1/2 Bath custom-built residence offers exceptional design, upscale finishes, and expansive living spaces throughout. Every spacious bedroom features its own private ensuite bath, offering exceptional privacy and convenience for family and guests alike. The striking exterior showcases modern coastal architecture with metal roofing, elevated construction, oversized garages, and inviting double front staircases that create unforgettable curb appeal. Inside, the open-concept floor plan is highlighted by soaring ceilings, walls of windows, and designer finishes throughout. The spacious living room features a dramatic floor-to-ceiling stone fireplace with custom built-ins, creating the perfect gathering space for entertaining or relaxing. The gourmet kitchen is a showstopper with an oversized island, custom cabinetry extending to the ceiling, quartz countertops, designer lighting, high-end appliances, walk-in pantry, and stylish tile backsplash. Every detail has been thoughtfully curated to blend elegance and functionality. Enjoy multiple indoor and outdoor living spaces, abundant natural light, and luxury craftsmanship throughout this one-of-a-kind home. Step outside to your private outdoor retreat featuring a resort-style pool and poolside cabana, perfect for relaxing, entertaining, or enjoying warm coastal evenings. Ideal as a primary residence, second home, or investment property near the coast.

2670 Vanderbilt Blvd., Pawleys Island

7 Coggeshall Dr W, Ocean Isle Beach
$3,900,000
6 Beds ⋅ 8 Baths ⋅ 100538364 MLS
7 Coggleshall Drive is located in West Ocean Palms, a private, gated community located at the west end of Ocean Isle Beach. This FURNISHED, OCEAN FRONT home, built by Ernie Crews, one of Brunswick County's finest builders, utilizes a REVERSE floor plan to capture the beauty of the strand, ocean, and sound. With approximately 3000 heated square feet on the first and second floors and an additional 600+ heated but 'non-conforming' area on the ground level, this popular beach house features 6 bedrooms , 6 full baths, and 2 half baths. With hardwood floors, a 3 stop elevator, a heated pool, an outdoor kitchen with Wilmington grill, and mounted TVs and decorative fans in all rooms, this large, custom built home is extra special. The first floor hosts the primary bedroom with expansive ocean views, a private deck, fireplace, 55'' TV, an oversized walk-in, tiled shower, ''lighted'' stained glass double sinks, wet bar, and mini-fridge. The first floor theater room includes a 70'' TV mounted over the fireplace, comfortable recliners, and built-in cabinets. A powder room located off the theater room and two additional bedrooms with private baths complete the first floor. The second floor opens up to a spacious great room, dining space, and designer kitchen with ocean views from all areas. A 70'' mounted TV over the great room fireplace is also surrounded by custom built cabinetry. Kitchen appliances include the gas stove top, double ovens (one of which is convection), dishwasher, refrigerator, and trash compactor. The dining area overlooking the ocean has seating for 10 at the table. All of the counters throughout the house have grade 4 granite, including the 10' island kitchen bar which seats 5. With washers and dryer on the first and second floors, 2 tank less water heaters, and numerous games in the recreation room (i.e., a pool table, air hockey, darts, basketball, pinball, etc.), 7 Coggleshall is a popular rental destination grossing $175,000 - $200,000.

7 Coggeshall Dr W, Ocean Isle Beach

1907 S Waccamaw Dr., Garden City Beach
$3,850,000
8 Beds ⋅ 9 Baths ⋅ 2418372 MLS
Welcome to Beach Vols, your dream coastal retreat! Ideally located on the ocean front for direct access to the beach and a short drive to Murrells Inlet, Pawleys Island, and Myrtle Beach. From the moment you step inside, you’ll fall in love with the views of the sparkling Atlantic Ocean from almost every room in the house. 8 Bedrooms, 8 1/2 Baths, 2 living areas, 2 oceanfront primary suites, double appliances, a large custom kitchen, 2 dining areas, this home comfortably accommodates 27. A heated and cooled private pool, large covered porches, oceanfront sundeck, fire pit area, putting green, and pool table will provide hours of entertainment when you're not sinking your toes in the sand. Also available for your convenience is a ground to 1st floor elevator. Whether you're looking for a family residence in turn-key condition, a 2nd home vacation getaway, or a lucrative rental property, this home has it all! Murrells Inlet and Myrtle Beach attractions are 20 minutes away, plenty of grocery store options and shopping galore. The Myrtle Beach International Airport is 20 minutes away also. Schedule your private tour today with your Realtor and step into a world of elegance and relaxation where every day feels like a vacation. This property is an investment powerhouse! Virtual tour has almost 30 additional photos. Video tour is now available within the Virtual Tour link.

1907 S Waccamaw Dr., Garden City Beach

4803 Burchap Dr., Myrtle Beach
$3,799,999
5 Beds ⋅ 6 Baths ⋅ 2619814 MLS
4803 Burchap Drive, a one-of-a-kind luxury estate located in the prestigious Golden Mile section of Myrtle Beach—just steps from the ocean! This stunning coastal retreat offers over 9,000 heated square feet of meticulously designed living space, featuring 5 spacious bedrooms and 5.5 bathrooms, all situated on a beautifully landscaped half-acre+ lot. From the moment you enter, you’re greeted by soaring ceilings, elegant finishes, and an open floor plan perfect for both everyday living and upscale entertaining. The gourmet kitchen offers high-end appliances, double ovens, custom cabinetry, and a large island. Multiple living areas, including a formal living room, family room, and a custom-built home theater, offer plenty of space to relax or host guests. The expansive primary suite features a spa-like bathroom with double vanities, a soaking tub, and a massive walk-in shower. Each additional bedroom is generously sized with private or semi-private bath access. Step outside to your own resort-style backyard oasis. Enjoy the custom-designed in-ground pool with swim-up bar, a private putting green, spacious patio, and multiple lounging areas—all surrounded by lush landscaping for privacy. Whether you’re relaxing poolside, entertaining guests, or enjoying the beach just a short walk away, this home offers the ultimate coastal lifestyle. Additional features include a large laundry room, multiple flex spaces, abundant storage, and an oversized garage. This home must be seen to be fully appreciated. Don't miss the rare opportunity to own a true estate property in one of Myrtle Beach’s most iconic neighborhoods. Schedule your private tour today!

4803 Burchap Dr., Myrtle Beach

47 Grand View Dr, Ocean Isle Beach
$3,745,000
8 Beds ⋅ 8 Baths ⋅ 100574915 MLS
BUYER INCENTIVES BEING OFFERED AND/OR OWNER FINANCING OPPORTUNITY AS WELL!!!!!! Please ask listing agent or your buyer agents for these details. Welcome to 47 Grand View Drive in the exclusive gated community of The Pointe at OIB -- a true vacation rental machine and one of the most spectacular luxury coastal opportunities to ever hit the market at Ocean Isle Beach!! Here It Is!!!! The absolute most stunning oceanfront, brand-new construction home featuring the most breathtaking unobstructed views of the ocean, Intracoastal Waterway, sunrises, and sunsets imaginable. The panoramic water views from the front, back, and sides of this extraordinary property simply cannot be replicated. It truly does not get any better than this!! This jaw-dropping custom home offers 8 bedrooms, 8 bathrooms, and approximately 4,000 square feet of luxury coastal living designed to impress at every turn. Built with premier building materials and designer-selected finishes throughout, the home showcases incredible craftsmanship, custom design elements, and soaring ceiling heights that maximize the unbelievable surrounding views while creating a bright, open, and incredibly spacious feel throughout the home. The chef's kitchen was designed for entertaining on a grand scale and flows seamlessly into the expansive living and dining areas. With two separate living rooms, multiple entertaining spaces, and wonderful covered porches overlooking the Atlantic Ocean and Intracoastal Waterway, this home was thoughtfully designed for large gatherings, luxury vacations, and unforgettable memories with family and friends. Step outside to your private backyard oasis featuring an incredible pool area that you may never want to leave. Whether relaxing by the water, entertaining guests, or simply taking in the coastal breezes and endless views, this property defines luxury at the beach!! Professionally curated by the builder's interior designer, every inch of this home delivers the finer finishes buyers are searching for, including Hardi board siding, standing seam metal roof, spray foam insulation, LVP flooring throughout the main living areas, and beautifully custom tiled bathrooms. Located within the private gated community of The Pointe at OIB, owners enjoy direct private beach access along with exceptional community amenities including volleyball, cornhole, hammock areas, grilling stations, and community gathering spaces perfect for making lifelong memories. This property offers the absolute best of all worlds -- an incredible primary residence, luxury second home, and an elite-performing investment property with outstanding vacation rental potential. Opportunities like this are once in a lifetime, and this is truly The One. Schedule your private showing today before this unbelievable coastal masterpiece is gone!!

47 Grand View Dr, Ocean Isle Beach

3570 Vanderbilt Blvd., Pawleys Island
$3,709,000
5 Beds ⋅ 7 Baths ⋅ 2507338 MLS
Discover unparalleled luxury in this stunning 4-bedroom, 4 full bath, and 2 half-bath estate, offering 9,000 sq. ft. under roof and 5,311 sq. ft. of heated space on a sprawling 4-acre lot. This exquisite home is designed with white Hardie board with brick, an asphalt shingle roof with standing seam metal accents, and a raised slab foundation for elevated elegance. Step inside to experience custom cabinetry, hardwood floors throughout, and black-framed windows that enhance the home’s modern yet timeless appeal. The chef’s kitchen boasts commercial-grade appliances, a custom lighting package, and a summer kitchen for seamless indoor-outdoor entertaining. Designed for both relaxation and entertainment, this home features a family living room, a great room, a home office, and a study. The luxurious primary suite offers a spa-like retreat with tile showers and high-end finishes. Outdoor living is redefined with a resort-style inground pool and spa, perfect for unwinding or hosting guests. A spacious 4-car garage provides ample storage for vehicles and recreational gear. This home is truly a masterpiece, blending top-tier upgrades with exceptional craftsmanship. Located inside the Prince George Ocean Side Community. Prince George is one of the most exclusive and sought-after communities along the South Carolina coast. Nestled between the Atlantic Ocean and the Intracoastal Waterway, this private, gated neighborhood offers a rare blend of natural beauty, seclusion, and upscale amenities. Residents of Prince George Ocean Side enjoy access to world-class amenities, including: • Private Beach Access – A secluded stretch of pristine beachfront, perfect for relaxation and water activities. • Clubhouse & Pool – A beautifully designed gathering space with a pool and sun deck. • Tennis & Basketball Courts – Well-maintained courts for recreation and fitness. • River Access & Marina – Exclusive access to the Intracoastal Waterway, featuring a private marina and boat slips. • Nature Trails & Outdoor Spaces – Miles of scenic walking and biking trails through protected conservation areas. Don’t miss the opportunity to make this dream property yours! Construction has begun. Completion date of November 1st, 2027.

3570 Vanderbilt Blvd., Pawleys Island

9169 Marina Pkwy., Myrtle Beach
$3,689,000
5 Beds ⋅ 6 Baths ⋅ 2609339 MLS
Construction is underway with an estimated completion date of July 2027. Here is an wonderful opportunity to customize this beautiful home in the gated Bal Harbor section of Grande Dunes. Some images included are virtual renderings and are for illustrative purposes only, final design, features, and finishes may vary. This proposed residence is designed to offer a blend of coastal style and modern functionality, with approximately 4,694 heated square feet and 7,629 total square feet. The floor plan includes five bedrooms, five full bathrooms, and one half bath, along with an open-concept layout featuring a great room, kitchen with custom cabinetry, and a wine storage area. The primary suite is designed with dual walk-in closets and a bath layout that may include a soaking tub, walk-in shower, and double vanities, depending on final selections. Outdoor living space is planned to include a covered lanai with an optional built-in grill, overlooking a proposed pool, spa, and additional outdoor features, subject to final design and construction. The property is located with access to the Intracoastal Waterway, with the potential for a private dock and boat lift, subject to permitting and approval. Additional planned features may include a home office, attached garage, detached garage, and upgraded interior finishes, depending on final specifications. Grande Dunes is a master-planned community spanning over 2,200 acres and offers access to a variety of amenities, including the Ocean Club with oceanfront pools, dining, and beach access. The community also features two golf courses, a marina. Membership to certain amenities, including the Members Club is optional and available for an additional fee. Conveniently located in Myrtle Beach near shopping, dining, and medical facilities, this property provides access to a range of coastal living amenities. Contact the listing agent for additional information regarding plans, specifications, and available options.

9169 Marina Pkwy., Myrtle Beach

26 Grand View Dr, Ocean Isle Beach
$3,649,000
6 Beds ⋅ 7 Baths ⋅ 100573868 MLS
This stunning custom-built oceanfront home, offers breathtaking panoramic views of the Atlantic Ocean and an unmatched coastal lifestyle. Rare opportunity to own a luxury beachfront investment property with potential rental income of up to $300K annually while accommodating 16 guests comfortably. Featuring 6 spacious bedrooms and 6.5 luxurious bathrooms, every inch of this beautifully designed residence reflects the perfect balance of elegance, comfort, and functionality, thoughtfully curated by a professional interior designer. Spanning more than 3,500 square feet, the home showcases an open-concept floor plan with expansive kitchen, dining, and living areas filled with natural light and endless ocean views. A second living area on the first floor provides additional space for relaxing or entertaining guests. Enjoy seamless indoor-outdoor living with large street-side porches and fully covered rear decks, perfect for taking in sunrises, ocean breezes, and stunning coastal scenery. The private outdoor oasis features low-maintenance turf and stone landscaping, along with a sparkling pool and hot tub designed for ultimate relaxation and entertaining. Located in the exclusive gated community of The Pointe at OIB, residents enjoy direct beach access as well as resort-style community amenities including volleyball, cornhole, hammocks, grilling areas, and more--offering fun for all ages. Whether you're searching for a luxury primary residence, a second home, or a high-performing vacation rental investment, this exceptional property delivers. Built with premium materials including Hardie siding, a metal roof, composite decking, and tankless water heaters, the home was designed for both lasting durability and timeless style. Additional highlights include a custom wet bar with beverage refrigerator and built-in shelving in the downstairs living room, as well as a cozy upstairs gathering space featuring custom built-ins surrounding a beautiful fireplace. Don't miss this rare opportunity to own a spectacular oceanfront retreat where luxury meets coastal living.

26 Grand View Dr, Ocean Isle Beach

3708 North Ocean Blvd., North Myrtle Beach
$3,600,000
8 Beds ⋅ 8 Baths ⋅ 2603235 MLS
Premier oceanfront home offered at the highest level of oceanfront living. This exceptional Cherry Grove home sits directly on the Atlantic with private beach access and unobstructed coastline views. Comprising of 8 bedrooms and 7.5 bathrooms, the residence pairs expansive scale with refined coastal finishes and a layout designed for elevated living and hosting. Designed for both luxury living and premium short-term rental performance, the home features expansive open living areas, multiple oceanfront balconies, and a chef-style kitchen ideal for hosting and high-capacity use. Interior highlights include large windows and open sight lines throughout the home to maximize natural light and frame ocean views from multiple interior spaces. The home also includes a dedicated game area and elevator access enhancing comfort, efficiency, and guest experience. Outdoor amenities rival a private resort, with a heated oceanfront pool, hot tub, expansive deck space, outdoor shower, and immediate beach access, supporting elevated rental rates and exceptional owner enjoyment. Ample on-site parking and a thoughtful floor plan ensure ease of operation for large groups. Positioned near dining, golf, and coastal attractions, this property represents a rare opportunity to acquire a high-caliber oceanfront asset with luxury appeal, strong rental history, and long-term value in one of the Grand Strand’s most established beachfront communities.

3708 North Ocean Blvd., North Myrtle Beach

3302 N Ocean Blvd., North Myrtle Beach
$3,600,000
8 Beds ⋅ 8 Baths ⋅ 2527704 MLS
The Atlantic Whale invites you to experience oceanfront living at its finest—just south of the iconic Cherry Grove Pier. This stunning 8-bedroom, 7.5-bath coastal retreat is designed for relaxation, recreation, and unforgettable memories. With accommodations for up to 30 guests, it’s the ideal choice for large families, vacationers, or investors seeking a high-performing rental property. Enjoy breathtaking ocean views from two spacious balconies, or gather in the open-concept living area featuring a 75” flat-screen TV, fireplace, and wet bar—perfect for entertaining. The chef’s kitchen offers a generous breakfast bar and dining table, each seating ten, plus a walk-in pantry and large laundry room for added convenience. Three luxurious primary suites provide comfort and privacy—two with sweeping ocean views upstairs and one on the main level with accessibility features. The top floor is a guest favorite, offering a vibrant game room with pool and foosball tables, a lounge area with three sofas, and two bunk rooms connected by a shared bath. Step outside to your private oceanfront oasis featuring a new pool, spa, and sun deck—an ideal setting for grilling out or unwinding to the sound of the waves. With on-site parking for seven vehicles, “The Atlantic Whale” combines luxury, space, and location into one exceptional coastal getaway. Schedule your private showing today and discover why this exceptional beach home stands out among North Myrtle Beach’s premier oceanfront properties.

3302 N Ocean Blvd., North Myrtle Beach

1323B Waterway Dr., North Myrtle Beach
$3,500,000
5 Beds ⋅ 6 Baths ⋅ 2616717 MLS
Investment Opportunity: Rendering is for demonstration purposes,only.Photos from 1313 Waterway. Building the same floor plan but white with dark windows. Customize Now.Construction Began July 2026. 12 months to completion.Luxury WaterfrontProperty, Boasts dock with a boat lift for boat & jet skis…offering views of the annual Intracoastal Christmas Regatta. Not bound by HOA rules, this property allows for freedom.It features 5 bedrooms, potentially accommodating 20 guests. Amenities include a heated saltwater inground pool and walking distance to Local on the Water and Boardwalk Billy's. Key amenities: 5 bedrooms, office, rec room, 5-1/2 bathrooms, elevator. Warranty information can be found in the manual. Broker Owned

1323B Waterway Dr., North Myrtle Beach

1568 Pachino Dr., Myrtle Beach
$3,450,000
4 Beds ⋅ 6 Baths ⋅ 2620270 MLS
Welcome to exceptional waterfront living in the prestigious gated Palermo neighborhood of Grande Dunes. Set directly along the Intracoastal Waterway, this custom-built Mediterranean-style residence offers approximately 4,828 heated square feet with 4 bedrooms, a private office, 4 full baths, 2 half baths, and a spacious 3-car garage. Inside, expansive living spaces are finished with oversized 48” x 48” porcelain tile, custom beam work, tray ceilings, designer lighting, and thoughtful architectural details throughout. The chef-inspired kitchen is designed to impress with an oversized waterfall quartzite island, double-sided cabinetry, JennAir 6-burner gas range with griddle, double ovens, stainless steel appliances, pantry, and adjoining wet bar with wine refrigeration. Motion-activated toe-kick lighting adds a sleek finishing touch throughout the kitchen, wet bar, and bath vanities. The primary suite offers a private retreat with a generous sitting area, dual walk-in closets, and a spa-like bath featuring a zero-entry tiled shower with dual shower zones and built-in bench. Three additional guest suites each offer their own private baths, creating comfortable accommodations for family and guests. A separate office provides a dedicated space for working from home or a quiet study. Outdoor living takes center stage with a resort-style saltwater infinity pool, expansive sun shelf, paver decking, and an approximately 1,540-square-foot covered lanai accented by rich knotty pine ceilings. The outdoor kitchen is equipped with a Coyote grill, beverage refrigerator, sink, and convenient half bath, creating an impressive setting for entertaining year-round. At the water’s edge, a private dock with dual jet ski lift provides direct access to the Intracoastal Waterway. The oversized paver driveway and 3-car garage offer plenty of room for vehicles, storage, and recreational gear. Ownership in Grande Dunes provides access to an exceptional collection of amenities, including the private Ocean Club with oceanfront pool, dining, and beach access, along with championship golf, a deep-water marina, tennis, walking and biking trails, and gated security. From refined interior finishes to waterfront recreation and resort-style outdoor living, this distinctive Grande Dunes residence delivers an exceptional Myrtle Beach lifestyle.

1568 Pachino Dr., Myrtle Beach

206 Atlantic Ave., Pawleys Island
$3,450,000
5 Beds ⋅ 4 Baths ⋅ 2516481 MLS
Experience nearly a century of coastal charm in this magnificent 1935 oceanfront home, perfectly positioned on one of South Carolina's most beloved barrier islands. Tucked away from the road for ultimate privacy, this secluded retreat offers five bedrooms and three and a half bathrooms, providing an unparalleled combination of historic character, modern comfort, and breathtaking Atlantic Ocean views. Original architectural details tell stories of decades past, whereas a 1990s renovation added modern conveniences while preserving the home's historic charm. Front and rear porches are perfect for morning coffee overlooking the waves, or evening gatherings as the sun sets over the dunes. The durable Hardie Plank exterior ensures low maintenance while maintaining the classic coastal aesthetic. Own a piece of Pawleys Island history while enjoying all the privileges of oceanfront living. The combination of 1935 charm, a prime beachfront location, and the island's timeless appeal creates a truly exceptional property.

206 Atlantic Ave., Pawleys Island

285 W Second St, Ocean Isle Beach
$3,425,000
5 Beds ⋅ 7 Baths ⋅ 100593152 MLS
There are beach homes, and then there are landmark properties that redefine coastal luxury. This extraordinary Ocean Isle Beach retreat is truly one of a kind--a 2024 Parade of Homes Diamond Award winner, professionally curated with custom furnishings and inspired by the timeless elegance of New England coastal architecture. From the moment you arrive, the home's craftsmanship is unmistakable. NuCedar rough-sawn shingle siding creates the warmth and character of hand-crafted wood, while a stunning custom oversized Wintercreek glass entry door welcomes you into an interior where every detail has been thoughtfully designed. A dramatic 16-foot arched opening introduces the breathtaking living room, where soaring ceilings, extraordinary lighting, wide-plank 10-inch European French Oak flooring, and spectacular ocean views create an unforgettable first impression. Designed for both grand entertaining and everyday luxury, the chef's kitchen is appointed with a complete suite of Monogram appliances, including a professional dual-fuel range with griddle, separate built-in refrigerator and freezer, French door wall oven, speed-cooking oven, dual dishwashers, a built-in nugget ice machine, and an expansive walk-in pantry. Just beyond, the sophisticated Piano Bar offers an intimate gathering space featuring a six-foot Kawai grand piano and a built-in Dacor wine dispenser. With five spacious bedrooms, a dedicated nursery, six-and-a-half bathrooms, two laundry centers, and a private third-floor owner's retreat complete with loft, snack bar, and panoramic ocean and Intracoastal Waterway views, the home effortlessly balances luxury with comfort. Hidden within is a delightful surprise--a secret playroom featuring an indoor swing, creating unforgettable memories for younger guests. A folding window in the Recreation Room Bar creates a convenient pass through to the spacious screened porch seating. The outdoor living spaces rival those of a private resort. The custom gunite swimming pool showcases cascading waterfalls, a relaxing spa, covered lounge areas, and a fully appointed outdoor bar, all designed for year-round enjoyment. Ipe hardwood decking with concealed fasteners, aluminum railings, lush Zoysia lawn with irrigation, and a completely private outdoor shower complete this exceptional coastal oasis. Luxury extends beyond what you can see. Andersen impact-rated casement windows, roof deck foam insulation, a Halo whole-house water filtration and conditioning system, prewiring for automated window treatments, and Brilliant smart home technology allow voice, touch, or motion control throughout the residence. The conditioned ground level provides three garage bays, including dedicated golf cart storage, while a four-stop elevator delights passengers with twin portholes overlooking a whimsical 40-foot undersea mural. Even the walk-out attic reflects the thoughtful planning and exceptional quality found throughout the home. Perfectly positioned to capture magnificent sunrises over the Atlantic and breathtaking sunsets across the Intracoastal Waterway, this remarkable residence offers a rare combination of architectural distinction, uncompromising craftsmanship, and sophisticated coastal living. Unlike anything else on Ocean Isle Beach, it is more than a home--it is an experience.

285 W Second St, Ocean Isle Beach

9097 Marina Pkwy., Myrtle Beach
$3,400,000
4 Beds ⋅ 5 Baths ⋅ 2619575 MLS
Currently under construction in the exclusive gated community of Bal Harbor at Grande Dunes, this exceptional custom waterfront estate presents a rare opportunity to own a newly built luxury home with direct access to the Intracoastal Waterway in one of Myrtle Beach's most prestigious coastal communities. Blending sophisticated modern coastal architecture with timeless craftsmanship, this extraordinary residence is designed to deliver an unmatched luxury lifestyle. Offering approximately 4,250 heated square feet, this thoughtfully designed floor plan features 4 spacious bedrooms, 4 full bathrooms, 1 half bath, a private office, a dedicated game room, and an impressive 5-car garage. Expansive living spaces, soaring ceilings, designer finishes, and an open-concept layout create a seamless flow that's ideal for both everyday living and entertaining. At the heart of the home, the gourmet chef's kitchen is designed to impress with custom cabinetry, premium appliances, luxury finishes, and generous workspace, opening effortlessly to the main living and dining areas. The luxurious primary suite serves as a private retreat, complete with a spa-inspired bath, expansive walk-in closets, and beautiful waterfront views. Spacious guest suites provide comfort and privacy, while the dedicated office offers an ideal work-from-home environment. Designed to embrace the very best of luxury waterfront living, the outdoor spaces will feature a private resort-style pool, expansive covered entertaining areas, and exceptional views. Boating enthusiasts will appreciate the private dock and boat lift, providing direct Intracoastal Waterway access for effortless boating, cruising, fishing, and exploring the waterways of the Grand Strand. The oversized 5-car garage offers exceptional flexibility for luxury vehicles, golf carts, watercraft, recreational equipment, and abundant storage, complementing the home's thoughtful design and functionality. Ownership includes access to the exclusive Grande Dunes Ocean Club, featuring private beach access, oceanfront pools, fine dining, beach services, and year-round social events. Additional world-class amenities include two championship golf courses, a 126-slip deep-water marina, Har-Tru tennis facilities, miles of walking and biking trails, and convenient access to Myrtle Beach's finest restaurants, luxury shopping, entertainment, healthcare, and the Atlantic coastline. New construction opportunities with private waterfront access in Grande Dunes are exceptionally limited. Combining luxury design, premium craftsmanship, direct Intracoastal Waterway access, a private dock and lift, and one of Myrtle Beach's premier gated neighborhoods, this remarkable custom estate represents an extraordinary opportunity to own a one-of-a-kind waterfront residence in one of the Grand Strand's most sought-after luxury communities. Contact the listing agent for construction updates, available features, and additional information on this exceptional waterfront estate.

9097 Marina Pkwy., Myrtle Beach

298 E First St, Ocean Isle Beach
$3,395,000
5 Beds ⋅ 5 Baths ⋅ 100599595 MLS
Experience the ultimate in oceanfront living on Ocean Isle Beach in this exceptional 5-bedroom, 4.5-bathroom custom-built home, completed in 2023 and lightly used by its original owners. Being sold fully furnished, this turnkey coastal retreat presents an incredible opportunity as a luxury primary residence, second home, or high-performing vacation rental. Designed to take full advantage of its oceanfront setting, the reverse open-concept floor plan offers panoramic Atlantic Ocean views from the main living spaces. An elevator provides convenient access between all levels. LVP, tile & stone flooring flow throughout the home and are complemented by custom chandeliers, stone work, designer light fixtures, expansive ceilings, beam accents, custom blinds and many more luxury finishes that add an elevated coastal feel. The beautifully appointed kitchen is both stylish and functional, featuring an oversized granite waterfall island, abundant custom cabinetry, spacious pantry, pot filler, GE appliance & separate wine cooler. The kitchen flows seamlessly into the dining and living areas, creating an inviting gathering space for family and friends. A gas fireplace adds warmth and ambiance during cooler months without taking attention away from the spectacular views. The main-level primary suite provides a private retreat with a faux stone accent wall with fireplace insert, walk-in closet and luxurious en-suite bath featuring a double vanity and zero-entry custom shower with built-in seat and niche. Step outside onto the expansive covered oceanfront balcony with pergola, where sunrise coffee, afternoon breezes, and evening gatherings become part of everyday coastal living. The first floor offers 4 additional bedrooms and a second living area, providing plenty of space and privacy for guests. The custom bunk room features built-in beds and its own bathroom. Guest bedrooms 2 & 3 have ease of access to a Jack-and-Jill bathroom. An additional primary-style suite provides another ocean-view retreat with a private en-suite. The separate first-floor living area includes a wet bar and beverage cooler and opens conveniently to the outdoor entertaining spaces, pool, and beach. A large laundry room on the main living level offers excellent storage, a utility sink & ample workspace. For added convenience, the first floor level where all guest bedrooms are also has a stackable washer and dryer, making laundry easy for both owners and guests. Outdoor living is equally impressive at 298 E. First St. where you will be able enjoy a private heated in-ground pool, custom tiki bar, outdoor shower with sink, exterior porches & steps feature trex flooring. This thoughtfully designed outdoor space is perfect for relaxing, entertaining and making lasting coastal memories. Even better, you can use your private oceanfront boardwalk to gain direct access to the beach and Atlantic Ocean. Ocean Isle Beach is one of North Carolina's most beloved family beach destinations. This home provides you with access to the beautiful ocean shoreline, canal network, new island park, restaurants & shops all within minutes. The canals provide convenient access to the Intracoastal Waterway and ocean, making boating, fishing, waterfront dining, and exploring nearby coastal destinations easily accessible. With modern 2023 construction, exceptional oceanfront views, generous sleeping capacity, luxury finishes, elevator access, private beach access, multiple laundry areas and strong vacation rental appeal, this fully furnished property offers a rare opportunity to own a turnkey oceanfront home in one of the Carolina coast's most sought-after destinations. Schedule your showing today for 298 E. First St.

298 E First St, Ocean Isle Beach

2735 Vanderbilt Blvd., Pawleys Island
$3,395,000
6 Beds ⋅ 6 Baths ⋅ 2607249 MLS
Welcome to an extraordinary opportunity to own a custom-built coastal retreat in the highly sought-after gated community of Prince George on the Atlantic Ocean. Located at 2735 Vanderbilt Blvd, this thoughtfully designed raised beach home will offer 5 bedrooms, 5½ bathrooms, and 4,728 heated square feet of beautifully crafted living space—perfectly blending luxury, comfort, and the natural beauty of the South Carolina coast. This exceptional home is thoughtfully designed and to be built by acclaimed design build architect Steve Goggans. Owner of Goggans Architecture and Paragon Construction, Steve is known for his attention to detail, timeless design, and ability to create homes that feel both elegant and effortlessly livable. Buyers will appreciate the opportunity to own a luxury home created with quality craftsmanship and a design that complements the surrounding Lowcountry landscape. Inside, spacious living areas and carefully planned design elements such as the open gourmet kitchen with custom cabinetry and luxury appliances will provide an ideal setting for both relaxed coastal living and entertaining family and friends. With five generously sized bedrooms and five-and-a-half bathrooms, the home offers ample space for hosting guests while maintaining privacy and comfort for everyone. Beyond the home itself, Prince George offers a lifestyle that is truly unmatched along the coast. Surrounded by preserved natural landscapes, the community combines remarkable scenery with exceptional amenities. The oceanside clubhouse features inviting architectural details such as a fireplace, cathedral ceilings, slate flooring, and a fully equipped kitchen -creating a warm gathering place for residents. Just steps away, a resort-style swimming pool with shaded cabanas, a playground, and tennis, volleyball, and basketball courts provide endless opportunities for recreation and relaxation. Nature lovers will appreciate the community’s scenic walking and biking trails that wind through protected landscapes. On the riverside of Prince George homeowners can unwind beneath majestic live oaks and cypress trees at the charming riverside clubhouse, complete with a fireplace and tranquil views. A picturesque boardwalk leads to the private day dock, offering the perfect place to enjoy sunsets, launch a kayak, or simply relax along the water. Combining architectural excellence, generous living space, and access to one of the Lowcountry’s most exclusive communities, 2735 Vanderbilt Boulevard presents a rare opportunity to build and own a remarkable coastal home where luxury living and natural beauty come together.

2735 Vanderbilt Blvd., Pawleys Island

7701 Beach Dr., Myrtle Beach
$3,355,000
4 Beds ⋅ 6 Baths ⋅ 2622534 MLS
Welcome to 7701 Beach Drive, an exceptional new-construction coastal residence expected to be completed by the end of the year—offering the opportunity to ring in the New Year in your dream home. As Myrtle Beach’s luxury market continues to grow, this West Indies-inspired residence will stand out as one of the area’s newest premier homes. Situated directly across from the Atlantic Ocean on nearly half an acre—an exceptionally rare lot size for this sought-after location—it offers an impressive combination of luxury, privacy, and coastal lifestyle. The striking exterior showcases timeless island architecture with white stucco, bold black accents, Bahama shutters, and a standing-seam metal roof. This elevated three-story residence has been thoughtfully designed for sophisticated coastal living, featuring an open and functional floor plan, expansive windows that fill the interior with natural light, and a private elevator providing convenient access between levels. Covered balconies and thoughtfully designed outdoor spaces create a seamless indoor-outdoor living experience. The expansive property is enhanced by a custom swimming pool with a built-in hot tub, and outdoor kitchen, creating a private backyard retreat ideal for relaxing and entertaining. No expense has been spared, with high-end finishes, spacious living areas, beautifully appointed bedrooms, and multiple gathering spaces designed for both everyday living and entertaining. At this stage of construction, there may still be an opportunity for the buyer to personalize select finishes, options, and color selections, subject to the builder’s approval and construction schedule. Located in one of Myrtle Beach’s most desirable areas, the home provides convenient access to the beach, dining, shopping, entertainment, and everything the Grand Strand has to offer. Positioned on a rare estate-sized lot directly across from the ocean, this remarkable property is not located in a designated flood zone and has no HOA. Secure your place in Myrtle Beach’s growing luxury market and make 7701 Beach Drive your new coastal home. Some photos have been digitally enhanced to provide conceptual ideas of end product possibilities. For those buyers looking for financing, seller is offering a rate buy down incentive that significantly reduces the monthly mortgage for the first 3 years of ownership, ask your agent for info!

7701 Beach Dr., Myrtle Beach

1324 Harbour Watch SW, Calabash
$3,332,000
5 Beds ⋅ 5 Baths ⋅ 2624769 MLS
An Extraordinary Waterfront Setting - Wake up to a view that is simply unmatched. With unobstructed panoramic views of the Intracoastal Waterway, Atlantic Ocean, Sunset Beach & Bird Island, this waterfront estate offers a front-row seat to one of the most spectacular coastal settings in the Sunset Beach area. Designed to embrace it's waterfront setting- the 3 distinct living areas & nearly every bedroom are waterfront. Built to the highest standards: superior concrete wall construction system, 50-year metal roof, impact-rated windows & doors, whole-house generator, whole-house water filter system, 3 stop elevator & sits high & dry outside the flood zone. Enjoy 3 levels of living space, each with breathtaking water views, a private pier, a 10,000-lb. boat lift, & luxurious saltwater pool. Five garage bays-3 front & 2 rear-room for vehicles, boats, golf carts. Thoughtfully upgraded- Main living area & entry have sweeping water views, a Schonbek chandelier, fireplace, beautifully trimmed ceiling & glass slider. Sun-filled dining & breakfast areas, covered deck for waterfront dining & outdoor living. Gourmet kitchen boasts new quartz counters, soft-close drawers, pullouts, under-cabinet lighting, hidden outlets, a 42'' Sub-Zero refrigerator, 48'' Wolf 6 burner range w/ griddle, pot filler & newly equipped butler's pantry with farmhouse sink, Wolf wall oven, microwave & beverage cooler. Bedrooms with water views, private baths, & walk-in closets. Elegant owner's suite opens directly to a waterfront balcony: Beautifully trimmed ceiling, statement chandelier, 2 walk-in closets, spa-like bath w/ zero-entry shower, soaking tub, double vanity & quartz counters. Enjoy 2 fireplaces, huge bonus room ideal for an office/art studio, guest suite with Murphy bed, expansive laundry room, abundant storage, solid wood doors & freshly painted throughout. Gated community is nestled within the Town of Sunset Beach's ETJ - offering an array of popular restaurants, fresh local seafood, 14+ golf courses, boat launches, medical facilities, shopping, seasonal concerts, markets & festivals -all within 5-15 minutes. A laid-back coastal lifestyle with ever-changing views that provide captivating sunrises, sunsets & the natural beauty of waterfront living!

1324 Harbour Watch SW, Calabash

1324 Harbour Watch Sw, Calabash
$3,332,000
5 Beds ⋅ 5 Baths ⋅ 100607048 MLS
An Extraordinary Waterfront Setting - Wake up to a view that is simply unmatched. With unobstructed panoramic views of the Intracoastal Waterway, Atlantic Ocean, Sunset Beach & Bird Island, this waterfront estate offers a front-row seat to one of the most spectacular coastal settings in the Sunset Beach area. Designed to embrace it's waterfront setting- the 3 distinct living areas & nearly every bedroom are waterfront. Built to the highest standards: superior concrete wall construction system, 50-year metal roof, impact-rated windows & doors, whole-house generator, whole-house water filter system, 3 stop elevator & sits high & dry outside the flood zone. Enjoy 3 levels of living space, each with breathtaking water views, a private pier, a 10,000-lb. boat lift, & luxurious saltwater pool. Five garage bays-3 front & 2 rear-room for vehicles, boats, golf carts. Thoughtfully upgraded- Main living area & entry have sweeping water views, a Schonbek chandelier, fireplace, beautifully trimmed ceiling & glass slider. Sun-filled dining & breakfast areas, covered deck for waterfront dining & outdoor living. Gourmet kitchen boasts new quartz counters, soft-close drawers, pullouts, under-cabinet lighting, hidden outlets, a 42'' Sub-Zero refrigerator, 48'' Wolf 6 burner range w/ griddle, pot filler & newly equipped butler's pantry with farmhouse sink, Wolf wall oven, microwave & beverage cooler. Bedrooms with water views, private baths, & walk-in closets. Elegant owner's suite opens directly to a waterfront balcony: Beautifully trimmed ceiling, statement chandelier, 2 walk-in closets, spa-like bath w/ zero-entry shower, soaking tub, double vanity & quartz counters. Enjoy 2 fireplaces, huge bonus room ideal for an office/art studio, guest suite with Murphy bed, expansive laundry room, abundant storage, solid wood doors & freshly painted throughout. Gated community is nestled within the Town of Sunset Beach's ETJ - offering an array of popular restaurants, fresh local seafood, 14+ golf courses, boat launches, medical facilities, shopping, seasonal concerts, markets & festivals -all within 5-15 minutes. A laid-back coastal lifestyle with ever-changing views that provide captivating sunrises, sunsets & the natural beauty of waterfront living!

1324 Harbour Watch Sw, Calabash

1975 S Waccamaw Dr, Murrells Inlet
$3,325,000
7 Beds ⋅ 7 Baths ⋅ 100608113 MLS
Double lot, double the fun, endless possibilities...oceanfront and inlet lot with PRIVATE boat landing and dock. Set on the Garden City Peninsula in Murrells Inlet, 1975 & 1976 S. Waccamaw Dr delivers the rare pairing of an oceanfront beach house and a private inlet lot across the street that is one of the handful that has a PRIVATE BOAT LANDING and floating dock for boating and fishing access. Start the day with sunrise over the Atlantic from two oceanfront decks, then close it out from the inlet gazebo with sunset views. The home offers 7 bedrooms and 7 baths, including 2 king ensuites, 1 double queen ensuite, 1 queen bedroom, and a hall bath on the main level, plus 3 king ensuites upstairs. The open kitchen, family room, and dining areas are built for gathering, with two dining tables seating 14, 3 island stools, and a 4-person high-top table. LVP flooring throughout keeps the coastal look clean and practical, while all bathrooms have updated custom tile showers. Outdoor spaces include a private saltwater pool, fenced inlet lot, covered ground-level activity area, and parking for 12+ cars. Need sleeping space beyond the current setup? Several bedrooms offer ample room for additional cots. Fully furnished with new living area furniture, roof 2024, a new pool heater installed in 2025, new sliding glass doorsand new flooring installed in 2025, new HVAC in summer 2026, 2026 all bathrooms remodeled with custom tiled showers, no HOA, and strong rental history, this turnkey property is ready for its next chapter of memories on the beach and the inlet! And please don't judge value on zestimate because it is not pulling both oceanfront and inlet side of property in the evaluation so not a fair judgement.

1975 S Waccamaw Dr, Murrells Inlet

1975 S Waccamaw Dr., Murrells Inlet
$3,325,000
7 Beds ⋅ 7 Baths ⋅ 2624344 MLS
Oceanfront • Inlet lot included • PRIVATE boat landing •Deep-water floating dock • Saltwater pool • Fully furnished • NO HOA Set on the Garden City Peninsula in Murrells Inlet, 1975 & 1976 S. Waccamaw Dr delivers the rare pairing of an oceanfront beach house and a private inlet lot across the street that is one of the handful that has a PRIVATE BOAT LANDING and floating dock for boating and fishing access. Start the day with sunrise over the Atlantic from two oceanfront decks, then close it out from the inlet gazebo with sunset views. The home offers 7 bedrooms and 7 baths, including 2 king ensuites, 1 double queen ensuite, 1 queen bedroom, and a hall bath on the main level, plus 3 king ensuites upstairs. The open kitchen, family room, and dining areas are built for gathering, with two dining tables seating 14, 3 island stools, and a 4-person high-top table. LVP flooring throughout keeps the coastal look clean and practical, while all bathrooms have updated custom tile showers. Outdoor spaces include a private saltwater pool, fenced inlet lot, covered ground-level activity area, and parking for 12+ cars. Need sleeping space beyond the current setup? Several bedrooms offer ample room for additional cots. Fully furnished with new living area furniture, roof 2024, a new pool heater installed in 2025, new sliding glass doorsand new flooring installed in 2025, new HVAC in summer 2026, 2026 all bathrooms remodeled with custom tiled showers, no HOA, and strong rental history, this turnkey property is ready for its next chapter of memories on the beach and the inlet! And please don't judge value on zestimate because it is not pulling both oceanfront and inlet side of property in the evaluation so not a fair judgement.

1975 S Waccamaw Dr., Murrells Inlet

140 E First St, Ocean Isle Beach
$3,250,000
7 Beds ⋅ 7 Baths ⋅ 100561409 MLS
Experience the ultimate coastal getaway with this stunning oceanfront home in Ocean Isle Beach--perfectly designed as a high-performing vacation rental for families and large groups. This spacious property features 7 beautifully appointed bedrooms, including two bunk rooms ideal for kids or extra guests, along with 6.5 bathrooms to ensure comfort and convenience for everyone. The heart of the home is a large, well-equipped kitchen, complete with double ovens, two dishwashers, an ice maker, and an expansive island with breakfast bar seating for eight--perfect for entertaining or gathering after a day on the beach. The open-concept living room and dining area are filled with natural light and offer seamless access to a large covered deck overlooking the ocean, creating the perfect indoor-outdoor living experience. The main dining table comfortably seats eight, with an additional smaller table for four--ideal for games, puzzles, or casual meals. An elevator with three stops provides easy access to all levels of the home. The second floor features a cozy sitting area and four bedrooms. Two of the bedrooms open directly onto another covered oceanfront deck--offering private spaces to relax and take in the views. Outside, enjoy your own private oasis with an in-ground pool, a convenient outdoor shower, and a direct walkway leading to the sandy beach just steps away. Whether you're looking for a personal retreat or a lucrative rental investment, this exceptional oceanfront property delivers comfort, space, and unforgettable coastal living. For information about our preferred lender and the incentives you may qualify for, please ask your agent to review the agent comments for additional details.

140 E First St, Ocean Isle Beach

75 Marsh Hen Drive, Pawleys Island
$3,100,000
7 Beds ⋅ 5 Baths ⋅ 26026628 MLS
Tucked in a coveted setting just minutes from Litchfield Beach, 75 Marsh Hen Drive is a completely reimagined coastal retreat offering over 6,000 heated square feet of thoughtfully designed living space. Likely the absolute best location on the street with wide open views looking down the creek and marsh to Pawleys Island and Midway Inlet. With 7 bedrooms and 5 bathrooms spread across four spacious levels, this home is perfectly suited for large families, multigenerational living, or anyone who loves to host. Every major system and finish has been thoughtfully updated -- new roof, new windows, several new HVAC systems, and a fully reimagined kitchen and bathrooms -- so buyers get all the charm of an established property with the peace of mind of new construction.Move in and enjoy; the hard work has already been done. The main level is an entertainer's dream, anchored by a sprawling living room, a separate family room, and an eat-in kitchen that flows seamlessly into a bright breakfast nook and dining area. A wet bar and walk-in pantry add everyday convenience, while the covered porch and multiple decks extend the living space outdoors. Upstairs, the primary suite is a true owner's retreat -- complete with a spacious walk-in closet, fireplace, and spa-style bath -- while additional bedrooms throughout the upper floors offer privacy and flexibility for family, guests, or a home office. A fourth-floor bonus bedroom provides even more versatility, ideal as a private guest suite, studio, or teen hangout. Step outside to your own private oasis: a brand-new pool and hot tub set against sweeping views of the creek and marsh beyond. Multiple patios -- including one stretching over 70 feet -- along with a covered dock, create endless options for morning coffee, sunset cocktails, or weekend gatherings against a backdrop of true Lowcountry scenery. Take off in your boat from the private dock for a day of fishing the famous Litchfield and Pawleys creek with some of the best inshore fishing around. With an oversized two-bay garage, a dedicated storage room, and generous closet space throughout, this home solves the age-old challenge of "where does it all go." Boats, beach gear, vehicles, and hobbies all have a place here. Just a short trip to the sand and surf of Litchfield Beach, 75 Marsh Hen Drive offers the best of both worlds: a private, marsh-front sanctuary with easy access to the beach, dining, and everything the Pawleys Island area has to offer. This is more than a house -- it's a fully renovated coastal estate ready for its next chapter. Whether you're searching for room to grow, space to entertain, or a private escape with water views, 75 Marsh Hen Drive delivers it all.

75 Marsh Hen Drive, Pawleys Island

3109 First Ave. S, Murrells Inlet
$3,100,000
5 Beds ⋅ 5 Baths ⋅ 2619248 MLS
You'll be captivated by expansive water views showcased from nearly every room.The home offers five spacious bedrooms and four-and-a-half luxurious bathrooms, thoughtfully designed to provide comfort and privacy for family and guests beautiful custom tile in all. The thoughtfully designed open-concept floor plan creates the perfect balance of sophisticated elegance and relaxed coastal living, with walls of glass that seamlessly connect the indoor and outdoor spaces. The gourmet chef's kitchen is a true showpiece, featuring premium appliances, custom cabinetry, stunning quartz countertops, and generous space for entertaining family and friends. Rich hardwood flooring and designer tile flow throughout the home, adding warmth and timeless sophistication. Take the private elevator to every level, where you'll discover spacious bedrooms, many opening onto private balconies that offer unforgettable sunrise and sunset views over the inlet. The expansive game room provides endless opportunities for entertaining, while every living space has been designed to maximize comfort and showcase the spectacular waterfront setting. Step outside to your private coastal paradise. Lounge beside the sparkling pool, entertain on multiple outdoor living areas, or enjoy direct access to the water from your private floating dock with space for your boat and personal watercraft. Whether you're boating, fishing, paddleboarding, or simply enjoying the peaceful surroundings, this property offers the ultimate waterfront lifestyle. A gated entrance and grand driveway provide exceptional privacy and impressive curb appeal, while the included furnishings make this remarkable home truly move-in ready, weather it is your primary, vacation home or inestment property. This estate has never been rented and hardly been used. This is more than a home—it's a rare opportunity to own one of Murrells Inlet's premier luxury waterfront properties, where every day feels like a vacation.

3109 First Ave. S, Murrells Inlet

75 Marsh Hen Dr., Pawleys Island
$3,100,000
7 Beds ⋅ 5 Baths ⋅ 2618762 MLS
Tucked in a coveted setting just minutes from Litchfield Beach, 75 Marsh Hen Drive is a completely reimagined coastal retreat offering over 6,000 heated square feet of thoughtfully designed living space. Likely the absolute best location on the street with wide open views looking down the creek and marsh to Pawleys Island and Midway Inlet. With 7 bedrooms and 5 bathrooms spread across four spacious levels, this home is perfectly suited for large families, multigenerational living, or anyone who loves to host. Every major system and finish has been thoughtfully updated — new roof, new windows, several new HVAC systems, and a fully reimagined kitchen and bathrooms — so buyers get all the charm of an established property with the peace of mind of new construction. Move in and enjoy; the hard work has already been done. The main level is an entertainer's dream, anchored by a sprawling living room, a separate family room, and an eat-in kitchen that flows seamlessly into a bright breakfast nook and dining area. A wet bar and walk-in pantry add everyday convenience, while the covered porch and multiple decks extend the living space outdoors. Upstairs, the primary suite is a true owner's retreat — complete with a spacious walk-in closet, fireplace, and spa-style bath — while additional bedrooms throughout the upper floors offer privacy and flexibility for family, guests, or a home office. A fourth-floor bonus bedroom provides even more versatility, ideal as a private guest suite, studio, or teen hangout. Step outside to your own private oasis: a brand-new pool and hot tub set against sweeping views of the creek and marsh beyond. Multiple patios — including one stretching over 70 feet — along with a covered dock, create endless options for morning coffee, sunset cocktails, or weekend gatherings against a backdrop of true Lowcountry scenery. Take off in your boat from the private dock for a day of fishing the famous Litchfield and Pawleys creek with some of the best inshore fishing around. With an oversized two-bay garage, a dedicated storage room, and generous closet space throughout, this home solves the age-old challenge of "where does it all go." Boats, beach gear, vehicles, and hobbies all have a place here. Just a short trip to the sand and surf of Litchfield Beach, 75 Marsh Hen Drive offers the best of both worlds: a private, marsh-front sanctuary with easy access to the beach, dining, and everything the Pawleys Island area has to offer. This is more than a house — it's a fully renovated coastal estate ready for its next chapter. Whether you're searching for room to grow, space to entertain, or a private escape with water views, 75 Marsh Hen Drive delivers it all.

75 Marsh Hen Dr., Pawleys Island

2506 S Ocean Blvd., North Myrtle Beach
$2,999,999
16 Beds ⋅ 18 Baths ⋅ 2610456 MLS
Presenting 2506 S Ocean Blvd, also known as the Tahitian Pearl, a prestigious second row duplex located in the heart of Crescent Beach. This exceptional property offers a total of 16 bedrooms and 18 full bathrooms, with each side (north and south) featuring 8 bedrooms and 9 bathrooms, making it a true standout investment opportunity. Each side spans approximately 5,000 square feet, providing expansive living space for large groups. The property has been well maintained and thoughtfully cared for, adding to its long-term value and appeal. This property is a proven performer and a rare opportunity to step directly into a potential high-producing rental machine. Designed with both comfort and entertainment in mind, the home features large, fully equipped kitchens with granite countertops and stainless steel appliances, along with multiple gathering areas that create the perfect setting for entertaining guests. Each side includes its own private elevator for added convenience. The home is outfitted with game rooms complete with pool tables, air hockey, TVs, and wet bars for endless enjoyment, and washer and dryer units are also included for ease of use. Sold fully furnished, this property is completely turnkey and ready to generate income. Step outside to enjoy the impressive 32-foot pool with a spillover hot tub, ideal for relaxing after a day at the beach, while multiple balconies provide beautiful ocean views and coastal breezes. The property is also equipped with solar panels, offering improved energy efficiency and long-term cost savings. Located just steps from the shoreline, guests can easily enjoy the sand and surf. Schedule your private showing today and explore the potential of this incredible investment.

2506 S Ocean Blvd., North Myrtle Beach

511 54th Ave. N, North Myrtle Beach
$2,995,000
6 Beds ⋅ 6 Baths ⋅ 2625367 MLS
Welcome to 511 54th Avenue N, an extraordinary four-story waterfront masterpiece located along the Cherry Grove Marsh in the desirable community of Heritage Shores in North Myrtle Beach with NO HOA! This one-of-a-kind, newly constructed modern fortress offers 6 bedrooms including a penthouse suite, with 5.5 bathrooms, over 4,100 heated square feet, and breathtaking panoramic views of the Atlantic Ocean, marsh, inlet, islands, and golf course. Perfectly positioned on a waterfront island lot, this architectural showpiece offers a private dock with boat and jet ski accommodations and quick water access to the Atlantic Ocean! From the moment you enter through the magnificent 8' x 5' custom pivot door, you'll discover exceptional craftsmanship and uncompromising luxury throughout. Interior highlights include imported Brazilian 36x36 porcelain flooring, exquisite marble accent walls, custom black cabinetry with integrated lighting, dramatic coffered and backlit ceilings, and stunning architectural staircases featuring underlit floating steps and imported Brazilian Tigerwood. An upgraded black-and-gold elevator provides convenient access between levels. The spectacular designer kitchen features dual bookmatched Oregon granite islands, Designer White quartzite countertops, marble backsplash, and premium Z-Line appliances, including a 36-inch gas range and commercial refrigerator. The luxurious bathrooms showcase floating lacquer vanities, gold fixtures, exotic stone countertops, freestanding soaking tubs, and floor-to-ceiling custom marble and tile showers. The remarkable penthouse level features oversized windows, expansive terraces, and breathtaking coastal views stretching for miles! Step outside into your own PRIVATE WATERFRONT RESORT, complete with a stunning swimming pool featuring white marble coping, a spa, an incredible 23-foot waterfall cascading from the second-story balcony, and a gas fire pit! Multiple covered and uncovered terraces provide exceptional outdoor entertaining spaces overlooking the picturesque waterways. Additional features include commercial-grade stucco, custom aluminum railings, impact-rated windows and doors, Italian Cypress landscaping, tankless gas water heaters, generous storage, and ample parking with a 13-foot garage ceiling. NO HOA AND SHORT-TERM RENTAL POTENTIAL! Whether you're seeking an extraordinary primary residence, private coastal retreat, or luxury investment property, this spectacular home offers exceptional versatility. With highly projected short term rental income, this property also presents an exciting opportunity for investors seeking a potential 1031 exchange acquisition. Just minutes from Cherry Grove Beach, Heritage Shores Nature Preserve, dining, shopping, golf, and entertainment, Modern Fortress Tower 1 delivers an extraordinary combination of architectural distinction, waterfront adventure, and resort-style luxury. A TRULY IRREPLACEABLE COASTAL MASTERPIECE THAT MUST BE SEEN TO BE APPRECIATED!

511 54th Ave. N, North Myrtle Beach

Provided courtesy of The Coastal Carolinas Association of REALTORS®. Information Deemed Reliable but Not Guaranteed. Copyright 2026 of the Coastal Carolinas Association of REALTORS® MLS. All rights reserved. Information is provided exclusively for consumers’ personal, non-commercial use, that it may not be used for any purpose other than to identify prospective properties consumers may be interested in purchasing.

Copyright 2026 NCRMLS. All rights reserved. North Carolina Regional Multiple Listing Service, (NCRMLS), provides content displayed here (“provided content”) on an “as is” basis and makes no representations or warranties regarding the provided content, including, but not limited to those of non-infringement, timeliness, accuracy, or completeness. Individuals and companies using information presented are responsible for verification and validation of information they utilize and present to their customers and clients. NCRMLS will not be liable for any damage or loss resulting from use of the provided content or the products available through Portals, IDX, VOW, and/or Syndication. Recipients of this information shall not resell, redistribute, reproduce, modify, or otherwise copy any portion thereof without the expressed written consent of NCRMLS.

How much is your home worth?

Get instant property value now!