Refine Search
Sort by
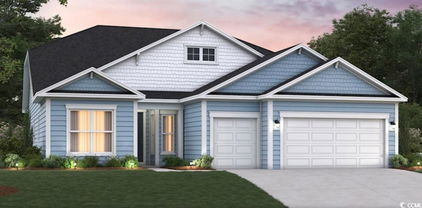
9029 Ocean Harbour Golf Club Rd Sw, Calabash
$538,000
3 Beds ⋅ 2 Baths ⋅ 100586426 MLS
Discover coastal Carolina living in this beautifully designed 2525 square foot home set on a generous .49 acre lot in peaceful wooded setting just one street from the Intracoastal Waterway. Located on a quiet street with mature trees, this 3 bedroom, 2 bath home offers spacious interiors and thoughtful finishes. The open and functional floor plan features a spacious primary suite with a walk in closet and an oversized owners suite sitting area. Primary bath features a tile shower, soaking tub and double vanities. A large bonus room over the garage provides excellent flexibility for a media room, office, hobby space or extra guest area. Two guest bedrooms and a guest bath with double sinks add comfort for family and friends. The generous kitchen includes a pantry, stainless steel appliances, granite countertops and easy flow into the dining, great room and breakfast area. Enjoy your morning coffee on the covered screened rear porch. LVP flooring runs through the foyer, dining, kitchen, great room, hallway, bathrooms and laundry room with carpet in bedrooms. To add peace of mind, the Fortified roof was installed 2025 as well as the HVAC and air handler were replaced 2025.

9029 Ocean Harbour Golf Club Rd Sw, Calabash

670 Kent Rd., Georgetown
$538,000
4 Beds ⋅ 4 Baths ⋅ 2614319 MLS
Welcome to 670 Kent Road, where a beautiful gated brick entrance and impressive circular driveway create a grand first impression as you arrive at this stunning new construction home. Situated on 3.75 acres, this exceptional property offers privacy, space, and modern luxury in a peaceful setting. Boasting 3,128 square feet, the home features 4 bedrooms and 3.5 bathrooms with a thoughtfully designed open floor plan perfect for both everyday living and entertaining. Luxury vinyl plank flooring flows throughout the main living areas, while the spacious kitchen serves as the heart of the home with quartz countertops, industrial stainless steel appliances, abundant cabinetry, and a large island overlooking the living and dining spaces. This home boast dual primary suites downstairs that are a true retreat. Both bedrooms offer oversized, walk-in closets and a spa-like bathroom complete with a soaking tub and walk-in shower. Upstairs, you will find two additional bedrooms that share a bathroom. Both rooms are generously sized, providing comfort and flexibility for family and guests. Designed with entertaining in mind, this home offers seamless indoor living spaces and plenty of room to host gatherings. From the elegant gated entrance and circular drive to the modern finishes and expansive acreage, 670 Kent Road delivers the perfect combination of luxury, comfort, and curb appeal. Don't miss your opportunity to own this remarkable property.

670 Kent Rd., Georgetown

6001-1086 S Kings Hwy., Myrtle Beach
$537,500
4 Beds ⋅ 3 Baths ⋅ 2605291 MLS
Corner Lot. Water Views. Updated kitchen and flooring. Roof replaced in 2022. HVAC replaced 2023. Vaulted ceilings in kitchen, dinning and living area. This very open reversed floor plan 4-Bedroom, 3 -Bath raised beach house that over looks SandDollar Lake is just a very short walk or golf cart ride to the beach. The home features a large living room and kitchen that are upstairs and has a great porch to sit and watch the world drive by on their golf carts while your drink your morning coffee or afternoon cocktails. Located in the private gated Ocean Lakes community featuring award winning amenities that focuses on being family-oriented. This home is being sold semi-furnished! Call today to schedule your private showing. Seller is a licensed agent in SC.

6001-1086 S Kings Hwy., Myrtle Beach

309 Chaff Ct., Georgetown
$537,335
3 Beds ⋅ 2 Baths ⋅ 2621643 MLS
Gorgeous CUSTOM home located in beautiful Harbor Club of Winyah Bay. Build at your convenience — no building deadlines. This home situated on a cul-de-sac is designed with a generous setback to easily accommodate a full circular driveway leading to a front-load 2-car garage. A deep front porch sets a classic, welcoming curb appeal. The great room area has an open-concept, main living hub featuring a gas fireplace as the focal anchor, seamlessly opening onto a spacious rear deck and connected patio for indoor-outdoor entertaining. The kitchen is centered around a large multi-functional island with an integrated gas range and breakfast bar seating. Enjoy family gatherings in the dedicated dining room featuring an elegant tray ceiling detail for distinct architectural separation. This 3-bedroom, 2-bathroom split layout, is positioned from the primary suite away from the secondary bedrooms for optimal privacy. The Harbor Club community offers breathtaking views of the picturesque Winyah Bay estuary with deep water community access to the Intracoastal Waterway. Harbor Club, a natural gas community offers the tranquility of nature with the luxury of upscale living. Amenities include a day dock, boat ramp, bay house, sidewalks and walking trails that wind throughout the community. The proximity to downtown Georgetown, means that residents can enjoy the best of both worlds: the peace and privacy of waterfront living, with the cultural richness, dining, and entertainment options of a thriving downtown just around the corner. “Conveniently located just a hop, skip, and a jump from the Georgetown County Airport—perfect for easy travel in and out!”.

309 Chaff Ct., Georgetown

TBD5 Marshfield Rd, Longs
$537,000
3 Beds ⋅ 3 Baths ⋅ 2529965 MLS
Welcome to the Sterling, a thoughtfully designed single-story (with Option to add a 2nd story) home in North Myrtle Beach. This versatile plan includes 3 bedrooms, 3 bathrooms, a private study with French doors, a covered porch, and even a golf cart garage for added convenience. The true centerpiece of this home is the open-concept kitchen, great room, and dining area that wrap around a show-stopping 13-foot kitchen island that sits 6 people comfortably. With abundant counter space, a walk-in pantry, and a layout built for entertaining, this kitchen is as functional as it is impressive. Bedrooms 2 and 3 are tucked away from the main living areas and each include their own private full bath—ideal for guests or multigenerational living. The spacious primary suite offers a huge walk-in closet and a spa-inspired en-suite, with your choice of either [a zero-entry walk-in tile shower with glass enclosure, dry-off seat, Moen rain and wall shower heads.] -or- [a tile walk-in shower paired with a stand-alone soaking tub.] Located in the sought-after Marshfield community, this home offers a coming Pool, Clubhouse with Kitchen, Fitness Center, Fire Pit, Pickleball Courts, Dog Park, Walking Trails, Playground, Sidewalks on both sides of the street and easy access to Barefoot Landing (only 4.3 Miles away) and the Atlantic Ocean (roughly 6 miles away), combining convenience with comfort. As America’s number one energy-efficient homebuilder, we’re proud that in 2024 our homes achieved an average net HERS® score of 37 (with solar) and a gross score of 42—the lowest publicly reported among the top 30 U.S. homebuilders in Builder Magazine’s Top 100 list (ranked by 2024 closings). Contact us today to learn more about exclusive buyer incentives, including closing cost assistance, design studio upgrades and more!

TBD5 Marshfield Rd, Longs

1630 Myrica Trail, Calabash
$535,490
4 Beds ⋅ 4 Baths ⋅ 2621509 MLS
The Surfrider plan offers the comforts of your home in a cozy package, complete with all the thoughtful details you would expect in a home from Chesapeake Homes. This home offers 3,343 square feet of living space. Living is easy in The Surfrider’s open-concept two story living space. The rear-covered porch can become an extension of your great room, with sliding glass doors that will lead you outside to enjoy the seasonal weather year-round. The great room, open kitchen, and dining area flow seamlessly from one room to the next. With the option to upgrade your kitchen space with optional double wall ovens and a large center island, your gourmet kitchen will truly enhance the heart of the home. And finally, delight in the architectural details that will set your home apart with beautifully proportioned windows and trim work that quietly impress. The Surfrider could be exactly what you are looking for in your next home.

1630 Myrica Trail, Calabash

8081 Fort Hill Way, Myrtle Beach
$535,000
5 Beds ⋅ 4 Baths ⋅ 2624762 MLS
Welcome to the Westerly model at The Parks of Carolina Forest! This stunning 5-bedroom, 4-full-bath home seamlessly combines modern luxury with coastal convenience, located just 10 minutes from the beach and moments from premier shopping, dining, and top-tier medical facilities. The main level features a bright, open-concept family room that flows effortlessly into the gourmet kitchen, which boasts premium granite countertops, an expansive island, upgraded cabinet hardware, and elegant under-cabinet lighting. A highly sought-after main-level bedroom and full bath provide the perfect setup for guests or multi-generational living. Upgrades are evident throughout, including a custom stair railing, designer lighting fixtures, updated bathroom mirrors, integrated blinds, and a stylish barn door feature. Step outside to your outdoor oasis, featuring an extra-large, screened-in lanai designed for entertaining, a fully fenced yard, an extended 10x20 patio, and custom concrete walkways in both the front and rear. The spacious 3-car garage offers exceptional storage. This meticulously maintained, turn-key property is a must-see!

8081 Fort Hill Way, Myrtle Beach

6011 Mossy Oaks Dr., North Myrtle Beach
$535,000
3 Beds ⋅ 2 Baths ⋅ 2619877 MLS
Discounted Golf Membership. Step into your dream home nestled in the heart of the highly sought-after Barefoot Resort! This beautifully remodeled three-bedroom, two-bath gem boasts a modern open floor plan and is brimming with upgrades that will captivate from the moment you walk in. The kitchen is a chef’s paradise, featuring upgraded countertops, a sleek new sink and faucet, a stylish backsplash, and brand-new stainless steel appliances, including a stove, microwave, and dishwasher. The entire interior has been freshly painted, and luxurious LVP flooring flows seamlessly throughout. New lighting fixtures, including ceiling fans in every bedroom, the living room, and the sunroom, add a touch of elegance and comfort. Both bathrooms have been completely transformed with new vanities, countertops, faucets, and toilets. Outside, the updates continue with a freshly redone driveway and sidewalk, two new exterior doors, and a freshly painted front door and shutters. Even the garage has been upgraded with a new opener for added convenience. Living in Barefoot Resort means you’ll enjoy unparalleled amenities, including access to a private oceanfront beach cabana with gated parking and a complimentary shuttle service. Relax in multiple pools, unwind at the resident’s club with its private pool and spa, or stay active on the tennis courts and at the fitness center. Golf enthusiasts will love the four signature courses, complete with on-site clubhouses, restaurants, pro shops, a driving range, and a golf academy. Golf membership available for Transfer Fee. With its prime location just minutes from the beach, across from Barefoot Landing waterfront dining, entertainment, shopping, marina, and jet-ski rentals on the Intracoastal Waterway, this home offers the ultimate coastal lifestyle. Don’t miss your chance to own this exceptional property – homes like this don’t stay on the market for long! Schedule your private showing today and make this dream home your reality.

6011 Mossy Oaks Dr., North Myrtle Beach

2047 Greenside Manor Dr Sw, Ocean Isle Beach
$535,000
3 Beds ⋅ 3 Baths ⋅ 100568943 MLS
One of the most popular floorplans in Greenside is available for you! Take advantage of this brand new luxury house, and start enjoying the good life at the beach. Location less than 10 minutes from Ocean Isle Beach and close to multiple grocery stores and awesome restaurants, including the Brick Landing clubhouse overlooking the waterway and ocean. You can easily walk there from this house and enjoy a nice lunch with some of the best views in the county. This home will be completed in the summer and is going to be loaded with extras. On the main level you will find an open floorplan with large kitchen and eating area, the living room has tons of natural light. The primary suite is on the first floor, as well as one of the guest rooms. Upstairs there is a third bedroom and bonus room, along with a full bath. The backyard has a screened porch and is very private. Residents in Greenside Manor enjoy a nice community pool in Brick Landing and there is an 18 hole golf course open to the public. This home comes with a warranty and you will get an orientation walk through with the builder prior to closing. The Builder is offering a $10,000 Credit to the Buyer, to use as the Buyer chooses.

2047 Greenside Manor Dr Sw, Ocean Isle Beach

3690 Highway 319, Conway
$534,990
4 Beds ⋅ 3 Baths ⋅ 2623757 MLS
Welcome to Conway SC. This home sits on a spacious 2-acre homesite just outside the city limits, yet only minutes from downtown Conway. This 2,676 sq ft Sullivan model with Double bonus rooms offers single-level living with 3 bedrooms and 2 baths downstairs, plus a finished bedroom and flex/living space with a full bath above the garage. The first-floor primary suite includes a tile shower, double-bowl vanity, quartz counters, and a comfort-height toilet. LVP runs through the living areas, kitchen, dining, foyer, pantry, laundry, upstairs bedroom, and all baths; carpet is in the bedrooms, bonus, closets, and stairs. The kitchen is finished with Benton painted cabinets, quartz counters, herringbone backsplash, stainless single-bowl sink, and a propane gas range. A Rinnai propane tankless water heater is included. The side-load 2-car garage is fully sheetrocked, painted, and trimmed, with a LiftMaster MyQ opener, service door and pad, and windows for extra natural light. Exterior highlights include brick watermark, vinyl siding, 12" roof overhangs, architectural shingles, covered front porch, covered rear porch, and a concrete grilling patio. This is a quiet 2-acre setting with room to spread out, still convenient to shopping, dining, and downtown Conway. Building lifestyles for over 40 years, we remain the premier home builder along the Grand Strand. We’re proud to be the 2026 winners of WMBF News' Best Home Builder Award and the 2021, 2022, 2023, 2024, 2025, & 2026 winners of the Sun News Best Home Builder award. 2023, 2024, 2025, and 2026 winners of the Myrtle Beach Herald's Best Residential Real Estate Developer award, and 2024, 2025, and 2026 winners of The Horry Independent’s Best Residential Real Estate Developer and Best New Home Builder award. We began and remain in the Grand Strand, and we want you to experience the local pride we build today and every day in Horry and Georgetown Counties.

3690 Highway 319, Conway

4730 Harvest Dr., Myrtle Beach
$534,900
5 Beds ⋅ 3 Baths ⋅ 2623373 MLS
Presenting this distinctive lake front, all brick, 5 bedrooms, 3 baths home located in the delightful Waterford Plantation community. This captivating home features hardwood, tile, LVP, & carpet flooring, smooth flat vaulting ceilings, a formal dining area with chair railing & a single step tray ceiling, whole house speaker system, and a sunlit comfortable living room. Prepare a fresh meal in the gourmet kitchen that is equipped with a stainless steel appliance package, granite counter tops, tile back splash, cabinets with topped with crown moulding, breakfast bar, recessed lighting, and a breakfast nook with access to the peaceful covered patio. The main level primary bedroom offers a two step tray ceiling with fan, a sliding glass door that opens up to the memorable screened-in back porch, a large walk-in closet, private access to the master bath that offers a vanity with dual sinks that includes a make-up desk, a comfort station, a jetted tub, and a deluxe step-in shower. Upstairs you will find 3 additional bedrooms, a versatile bonus room (could be a 6th bedroom), and a full guest bath. This piece of paradise is completed on the main level with a guest bedroom, a full guest bath, a laundry room with extra storage areas, and a two car attached garage. Waterford Plantation offers a community pool as well as a tennis & basketball courts. This home affords you easy access to the beach and golfing along with all of the other activities and happenings in Myrtle Beach including fun eateries, award winning off-Broadway shows, public fishing piers, and intriguing shopping adventures along the GrandStrand. Conveniently located to your everyday needs, including grocery stores, banks, post offices, medical centers, doctors’ offices, and pharmacies. Check out our state of the art 3-D Virtual Tour. Some photos have been virtually staged.

4730 Harvest Dr., Myrtle Beach

148 Bucky Loop, Murrells Inlet
$534,000
4 Beds ⋅ 3 Baths ⋅ 2623009 MLS
***BUYER INCENTIVES AVAILABLE!*** Looking to make your next home more affordable? Take advantage of seller concessions toward eligible closing costs or a mortgage interest-rate buydown, PLUS additional lender credits available to qualified buyers through a participating lender! Whether you're looking to reduce upfront expenses or potentially lower your monthly payment, these incentives could make your move a little easier. Contact us for details! Welcome to 148 Bucky Loop in Murrells Inlet, a beautifully maintained 4-bedroom, 3-bath home offering nearly 2,400 heated square feet in the desirable Inlet Reserve community. Behind its stacked-stone accented exterior and impressive 8-foot front door, you'll find a thoughtfully designed home filled with custom upgrades, flexible living spaces, and exceptional storage throughout. The main level features three bedrooms, including a private primary suite and a versatile fourth bedroom currently used as an office, complete with French doors and custom built-ins. The bright, open kitchen, dining, and living areas offer plenty of room to gather, entertain, or relax by the fireplace. Upstairs, an additional bedroom, full bathroom, and spacious loft with another built-in workspace provide even more flexibility for guests, hobbies, or a second living area. Step outside to a covered patio with automated retractable screens overlooking a private, fully fenced backyard, perfect for enjoying the Coastal Carolina weather. Additional highlights include an epoxy-finished garage with custom storage, whole-house water filtration, and smart-home features throughout. Located just off Tournament Boulevard near the International Club Golf Course, the Inlet Reserve offers a peaceful residential setting minutes from the MarshWalk, beaches, marinas, healthcare, shopping, dining, and golf. The home is also zoned for St. James schools. At 148 Bucky Loop, the details have already been thought through. All that's left is to make it yours. ***Seller concessions subject to acceptable offer and negotiated terms. Lender credits subject to borrower eligibility, lender approval, and program requirements.

148 Bucky Loop, Murrells Inlet

1044 Bear Paw Way, Conway
$533,305
5 Beds ⋅ 4 Baths ⋅ 2626070 MLS
Welcome to The Alder, a stunning 2-story, 5-bedroom, 3.5-bathroom home designed to impress with thoughtful details, elegant finishes, and exceptional functionality. With beautiful curb appeal and a distinctive side-load 2-car garage, this home makes a lasting first impression. Step through the front door into an elegant foyer that flows into a formal dining room featuring a sophisticated tray ceiling—perfect for entertaining guests or hosting holiday dinners. The heart of the home is the expansive open-concept living area where the great room, morning room, and gourmet kitchen seamlessly connect. Soaring two-story ceilings in the great room flood the space with natural light, creating an inviting and airy atmosphere. The chef’s kitchen is a dream come true, complete with a large island and breakfast bar, quartz countertops, sleek 36" cabinetry, stainless steel appliances, and a generous walk-in pantry for all your storage needs. A luxurious retreat, the first-floor primary suite boasts a tray ceiling, spacious walk-in closet, and spa-inspired ensuite bath featuring dual vanities, a 5' tile shower, and a private water closet. Convenience is key with a spacious first-floor laundry room and a convenient powder room. Upstairs, you'll find four additional bedrooms and two full bathrooms, all accessed by an open staircase with iron pickets that enhances the home’s refined character. The Alder perfectly blends luxury, comfort, and modern living in a timeless design that feels like home from the moment you walk in. Smart living is standard in The Alder. This is America’s Smart Home, equipped with an industry-leading smart home package. Control your thermostat, front door lock and light, and video doorbell all from your smartphone, wherever you are. *Photos are of a similar Alder home. (Home and community information, including pricing, included features, terms, availability and amenities, are subject to change prior to sale at any time without notice or obligation. Square footages are approximate. Pictures, photographs, colors, features, and sizes are for illustration purposes only and will vary from the homes as built. Equal housing opportunity builder.)

1044 Bear Paw Way, Conway

308 Crooked Gulley Circle, Sunset Beach
$532,500
3 Beds ⋅ 2 Baths ⋅ 2610048 MLS
YOU FOUND IT !! This Amazing place fully restored , New HVAC IN 2026, NEW ROOF 2019, New Hot water tank 2023,.. 2026 Popcorn ceilings removed and entire interior repainted, New backsplash in Kitchen and and under cabinet lighting in kitchen, new switches and plates in kitchen, new cabinet doors and pulls in kitchen, island removed to increase area in Kitchen. All door handles replaced including front door. Flooring replaced in Laundry room and pantry.New dishwasher in kitchen , New carpet throughout the home. New crown molding in primary bedroom, new utility sink in garage.This amazing 3 bedroom 2 bath freshly renovated is in MOVE IN READY condition , the new paint on the interior breaths new life into this charming home on the 17th tee box of the Byrd course of Sea Trail Plantation. The Double fireplace faces both the living room and the dining room. The quaint front porch is perfect for sitting with your morning cup of coffee while you listen to beautiful birds singing. The primary bathroom has new shower and sinks complete within the last within the last 5-7 years. The primary bedroom gets the morning sun and has plenty of windows and natural lighting with a trey ceiling and new carpet a oversized closet that will make anyone very happy.The Primary bathroom had an upgrade a few years back with new vanities and sinks and a complete new tile shower. The sitting room off of the primary bedroom is a perfect reading nook or office and also gets the morning sun and faces the 17th Tee Box of the Byrd course. From the kitchen you can exit onto the spacious open deck for morning sun, as it rises from the east, to enjoy bird watching , watching the golfers or enjoy the peace and quite as you start each day. The back side of this home including the deck has a great view of Byrd #17 tee box and a slight view of the Byrd #16 green. The second bedroom faces the front of the house and is on the opposite side of the home from the primary bedroom, it shares a bathroom between the 3rd bedroom.. The bathroom has a tub shower combo with updated sink and cabinet. The 3rd bedroom sets to the back of the home and has its own exit to the spacious back deck with views of the golf course. The garage is a 2 car plus , the plus space is perfect enough space for a golf cart , motorcycle, Ebike or just extra storage. There are stairs from the garage to the attic which is partly floored.The laundry room has new flooring and is a dedicated room before you enter the garage. Sea Trail Plantation is a wonderful community with 3 golf courses 2 pools , work out room, meeting rooms, Pickleball, Tennis, biking and walking club, garden club and so much more. There is also dedicated parking for Sea Trail home owners on the Island. You can travel by golf cart to the beach, the park, the pools and so mech more.Items done recently, beams in the crawl space cleaned and new Vapor barrier installed, new dehumidifier installed . Light in the laundry room replaced, and in primary bedroom closet. Irrigation system repaired.

308 Crooked Gulley Circle, Sunset Beach

9100 Fountain St Sw, Calabash
$530,000
4 Beds ⋅ 4 Baths ⋅ 100492264 MLS
Welcome to this stunning custom-built home by renowned local builder Whitney Blair, offering timeless elegance and modern luxury in one of Calabash's most sought-after communities. Built in 2012, this 4-bedroom, 3.5-bathroom home is designed with meticulous attention to detail, featuring high-end finishes and thoughtful upgrades throughout. Step inside to discover a spacious layout adorned with custom craftsman molding, tall baseboards, crown molding, and beautiful wainscotting on the lower level. The main living area boasts a coffered ceiling, a gas fireplace with a custom granite hearth, built-in shelving, and a mantle with exquisite trim. Large windows flood the home with natural light, complemented by custom roman shade window treatments. The gourmet kitchen is a chef's dream, featuring solid maple cabinets, granite countertops, stainless steel appliances, and ample storage. Retreat to the luxurious primary suite, where a huge walk-in shower awaits with multiple shower heads, built-in benches, and custom tiling. Each bedroom offers generous walk-in closets, while the bathrooms showcase custom tile accents and granite countertops. Outside, the home's charm continues with a large front porch featuring a classic 'Haint' blue ceiling, perfect for welcoming guests. The rear of the home offers a private oasis, including a fully screened porch, a custom stone patio, and an outdoor shower - ideal for relaxing or entertaining. The 2-car rear-access garage, with custom workbenches and attic storage, maintains the home's clean street presence. Living in Devaun Park means enjoying a vibrant community with walking trails along the Calabash Riverwalk, a clubhouse with a pool, a workout room, and a meeting room with a kitchen. This classic traditional-style home combines elegance, functionality, and a prime location - truly a must-see. Experience the perfect blend of sophistication and comfort in this exquisite Calabash home.

9100 Fountain St Sw, Calabash

9100 SW Fountain St., Calabash
$530,000
4 Beds ⋅ 4 Baths ⋅ 2505423 MLS
Welcome to this stunning custom-built home by renowned local builder Whitney Blair, offering timeless elegance and modern luxury in one of Calabash's most sought-after communities. Built in 2012, this 4-bedroom, 3.5-bathroom home is designed with meticulous attention to detail, featuring high-end finishes and thoughtful upgrades throughout. Step inside to discover a spacious layout adorned with custom craftsman molding, tall baseboards, crown molding, and beautiful wainscotting on the lower level. The main living area boasts a coffered ceiling, a gas fireplace with a custom granite hearth, built-in shelving, and a mantle with exquisite trim. Large windows flood the home with natural light, complemented by custom roman shade window treatments. The gourmet kitchen is a chef's dream, featuring solid maple cabinets, granite countertops, stainless steel appliances, and ample storage. Retreat to the luxurious primary suite, where a huge walk-in shower awaits with multiple shower heads, built-in benches, and custom tiling. Each bedroom offers generous walk-in closets, while the bathrooms showcase custom tile accents and granite countertops. Outside, the home's charm continues with a large front porch featuring a classic 'Haint' blue ceiling, perfect for welcoming guests. The rear of the home offers a private oasis, including a fully screened porch, a custom stone patio, and an outdoor shower - ideal for relaxing or entertaining. The 2-car rear-access garage, with custom workbenches and attic storage, maintains the home's clean street presence. Living in Devaun Park means enjoying a vibrant community with walking trails along the Calabash Riverwalk, a clubhouse with a pool, a workout room, and a meeting room with a kitchen. This classic traditional-style home combines elegance, functionality, and a prime location - truly a must-see. Experience the perfect blend of sophistication and comfort in this exquisite Calabash home.

9100 SW Fountain St., Calabash

2051 Manor Parc Dr, Calabash
$529,999
3 Beds ⋅ 2 Baths ⋅ 100595032 MLS
Recently Reduced! Unique home plan and one of the last of this style with only steps away from the Calabash River! Built in 2019, this beautifully designed home offers outstanding features both inside and out and is located in desirable Kingfish Bay Community located in Calabash NC. Step onto the welcoming covered front porch and into the inviting entryway, complete with a convenient space to hang your coat or hat. The open-concept floor plan flows right into the bright, well-appointed kitchen, which joins the spacious living and dining areas. This thoughtful layout is perfect for entertaining family and friends. The primary suite is conveniently located on the main level and features a spacious ensuite bath with an oversized vanity, a custom-tiled shower, and abundant natural light from the window, creating a bright and refreshing retreat. Two generous walk-in closets complete this owner's suite. Upstairs, you'll discover an additional living area along with a dedicated office space, ideal for working from home or easily converted into a hobby room, media room, or flex space to suit your needs. At the end of the living area, tri-fold doors open to a covered, screened porch where you can enjoy your morning coffee or unwind in the evening while taking in the peaceful surroundings. The upper level also includes two spacious bedrooms, a shared full bath, and ample closet space. Luxury vinyl plank flooring throughout the home provides both beauty and easy maintenance, while ceiling fans in every room and plantation shutters throughout add comfort and style. The exceptional features continue beyond the home with the outstanding amenities Kingfish Bay has to offer. Just steps from your front door, a scenic trail leads to the Calabash River, where you can relax by the water, enjoy the coastal breezes, or launch a kayak on the river. Residents also enjoy access to a resort-style community pool, fitness center, game room, meeting room, clubhouse with party space, spa, hot tub, picnic area, two piers with day docks, and scenic walking and jogging trails. As an added bonus, homeowners enjoy exclusive access to Kingfish Bay's private oceanfront beach house at Sunset Beach, complete with premium amenities and convenient, hassle-free parking. Come experience this beautiful home in the gated waterfront community of Kingfish Bay, nestled along the Calabash River. Whether you're searching for a primary residence, a vacation home, or an investment property, this home offers the perfect blend of luxury, comfort, and coastal resort-style living.

2051 Manor Parc Dr, Calabash

5012 Red Bear Ct, Conway
$529,990
4 Beds ⋅ 3 Baths ⋅ 2607179 MLS
Stunning 4-Bedroom, 3-Bathroom Two-Story Home with Incredible Curb Appeal and Elegant Finishes. Welcome to this beautifully designed two-story, 4-bedroom, 3-bathroom home, offering exceptional comfort, function, and style in every square foot. With this home's stacked front porches, a 2-car garage and thoughtful design throughout, this home is a perfect blend of everyday livability and elevated living. Step inside to discover abundant natural light pouring in through numerous windows, creating a warm, inviting ambiance. Just off the entryway, a spacious flex room awaits — ideal for a formal dining room, home office, or cozy sitting area. At the heart of the home, you'll find an expansive open-concept great room, kitchen, and dining area that invites both entertaining and family connection. The chef-inspired kitchen boasts sleek quartz countertops, an oversized island, stainless steel appliances, a walk-in pantry, and a stunning Butler’s pantry with a tile backsplash—a dream for anyone who loves to cook or entertain. The main level also offers a private guest bedroom and full bathroom, perfect for visitors or multigenerational living. Upstairs, retreat to your grand owner’s suite, complete with a tray ceiling, cozy sitting room, massive walk-in closet, and luxurious ensuite bath. The spa-like bathroom features dual vanities, a large tile shower, linen closet, and a private water closet, offering comfort and seclusion. Separated by a spacious loft-style second living area, two additional bedrooms and a shared full bath offer privacy and functionality—ideal for family members or guests. From the thoughtfully designed split-bedroom layout to the luxurious upgrades and abundant natural light, this home offers everything you need — and more. Enjoy your Myrtle Beach evenings on the screened back porch! Don’t miss your opportunity to make this incredible space your own! This is America's Smart Home! Each of our homes comes with an industry leading smart home technology package that will allow you to control the thermostat, front door light and lock, and video doorbell from your smartphone. *Photos are of a similar Harbor Oak home. Pictures, photographs, colors, features, and sizes are for illustration purposes only and will vary from the homes as built. Home and community information, including pricing, included features, terms, availability and amenities, are subject to change and prior sale at any time without notice or obligation. Square footage dimensions are approximate. Equal housing opportunity builder

5012 Red Bear Ct, Conway

1135 Beach Way Ln., North Myrtle Beach
$529,900
4 Beds ⋅ 3 Baths ⋅ 2626030 MLS
Experience easy coastal living in this Marsh front community, in this beautifully appointed 4-bedroom, 3-bath home, thoughtfully designed with comfort, style, and everyday convenience in mind. An inviting open floor plan welcomes you with durable LVP flooring throughout the main living areas, creating a bright and cohesive feel from the moment you enter. The spacious owner’s suite offers a peaceful retreat, highlighted by an elegant tray ceiling and a private en-suite bath featuring a beautifully tiled shower. The main living area is centered around a cozy gas fireplace, while the adjoining kitchen impresses with quartz countertops, gas cooking, generous workspace, and a charming breakfast nook perfect for casual meals or morning coffee. The additional loft provides a full bedroom and full bathroom upstairs. Step outside to the covered patio and enjoy a relaxing space for outdoor dining or unwinding at the end of the day. The home’s HardiePlank siding adds timeless curb appeal along with lasting durability, while a gas tankless water heater provides added energy efficiency. The community amenities make the lifestyle even more appealing, featuring a resort-style swimming pool, two pickleball courts, and a designated Big Green Egg grilling area ideal for gathering with friends and neighbors. Best of all, the beach is just a golf cart ride away, making it easy to enjoy everything coastal living has to offer. With stylish finishes, modern conveniences, and outstanding community amenities, this home delivers the perfect combination of relaxed beach living and everyday luxury. Golf Cart to the beach. Broker Owned

1135 Beach Way Ln., North Myrtle Beach

1111 Beach Way Ln., North Myrtle Beach
$529,900
4 Beds ⋅ 3 Baths ⋅ 2625849 MLS
Experience easy coastal living in this Marsh front community, in this beautifully appointed 4-bedroom, 3-bath home, thoughtfully designed with comfort, style, and everyday convenience in mind. An inviting open floor plan welcomes you with durable LVP flooring throughout the main living areas, creating a bright and cohesive feel from the moment you enter. The spacious owner’s suite offers a peaceful retreat, highlighted by an elegant tray ceiling and a private en-suite bath featuring a beautifully tiled shower. The main living area is centered around a cozy gas fireplace, while the adjoining kitchen impresses with quartz countertops, gas cooking, generous workspace, and a charming breakfast nook perfect for casual meals or morning coffee. The additional loft provides a full bedroom and full bathroom upstairs. Step outside to the covered patio and enjoy a relaxing space for outdoor dining or unwinding at the end of the day. The home’s HardiePlank siding adds timeless curb appeal along with lasting durability, while a gas tankless water heater provides added energy efficiency. The community amenities make the lifestyle even more appealing, featuring a resort-style swimming pool, two pickleball courts, and a designated Big Green Egg grilling area ideal for gathering with friends and neighbors. Best of all, the beach is just a golf cart ride away, making it easy to enjoy everything coastal living has to offer. With stylish finishes, modern conveniences, and outstanding community amenities, this home delivers the perfect combination of relaxed beach living and everyday luxury. Golf Cart to the beach. Broker Owned

1111 Beach Way Ln., North Myrtle Beach

1204 Prescott Circle, Myrtle Beach
$529,900
3 Beds ⋅ 2 Baths ⋅ 2625795 MLS
Beautifully furnished and conveniently located near The Market Common and the beach, 1204 Prescott Circle offers an inviting opportunity to enjoy the Myrtle Beach lifestyle. Situated in The Sanctuary at Withers Preserve, this three-bedroom, two-bath home features approximately 2,422 square feet of single-level living space and an attached garage. Built in 2018 and primarily enjoyed as a second home, the property is being sold furnished with lovely, thoughtfully selected furnishings that create a welcoming setting from the moment you arrive. Whether you’re searching for a full-time residence or a coastal getaway, the included furnishings make it easier to settle in and begin making the home your own. The location brings together neighborhood living and convenient access to shopping, dining, entertainment, and the Atlantic Ocean. Spend the morning at the beach, explore the shops at The Market Common, or meet friends for dinner nearby. Within the community, enjoy the pool and pavilion, along with sidewalks for neighborhood strolls. With its generous living space, attractive furnishings, and proximity to so much of what makes the Grand Strand special, this furnished Myrtle Beach home deserves a closer look. Offered as an estate sale, it presents an opportunity to establish your own coastal retreat in The Sanctuary at Withers Preserve. Schedule your private showing and discover the possibilities at 1204 Prescott Circle.

1204 Prescott Circle, Myrtle Beach

2039 Woodrush Loop, Little River
$529,900
4 Beds ⋅ 3 Baths ⋅ 2624756 MLS
Life is simply divine in the Longboard model at Bridgewater. Featuring 2,857 square feet of comfortable living space, this beautiful floor plan offers 4 bedrooms, 3 bathrooms, and an abundance of luxurious options. From either the covered front porch, 24X10 covered rear porch, or two-car garage, enter The Longboard to find a gorgeous and wide-open floor plan. Effortlessly flow through this model’s airy and connected kitchen, dining, and great room area. Adding a sense of serenity to your daily routine, the owner’s suite features an extra large bedroom, walk-in closet, and a deluxe owner’s bathroom. Complete with an endless amount of options, enjoy customizing this model for a home that best suits all of your wants and needs.

2039 Woodrush Loop, Little River

508 Malabar Ct., Myrtle Beach
$529,900
4 Beds ⋅ 3 Baths ⋅ 2622241 MLS
Welcome to an incredible opportunity to make this spacious home your own! Built by Nations Homes, this home offers approximately 3,000 square feet and sits on one of the BIGGEST lots in the community, this open-concept home offers plenty of space, privacy, and potential. The garage is also fully finished, heated and cooled to provide even more endless opportunities for living space, extra bedroom, or great entertaining area! The home backs to a peaceful pond with a wooded buffer beyond, creating a beautiful and private backdrop. The huge fenced-in backyard can easily fit a pool if one is desired, and is perfect for entertaining, pets, outdoor activities, or simply enjoying your own private retreat. Inside, you'll find tall ceilings, granite countertops, plantation shutters, and the convenience of natural gas. Upstairs features a spacious bonus room with a half bath, offering flexible space for an office, media room, guest area, or additional living space. The home needs some work and updates, but the possibilities are endless. With its spacious layout, exceptional lot, pond views, and desirable features, this is the perfect opportunity to create your dream home!

508 Malabar Ct., Myrtle Beach

1208 Wood Stork Dr., Conway
$529,900
3 Beds ⋅ 3 Baths ⋅ 2620137 MLS
Welcome to easy single-level living with room to breathe at 1208 Wood Stork Drive. Beautifully positioned near the No. 2 tee box in Wild Wing Plantation, this inviting 3-bedroom, 2.5-bath brick home enjoys broad rear views across open green space. A golf-cart path provides a natural buffer along one side, delivering welcome privacy with no immediate neighbor. The covered entry sets a polished first impression with multicolor slate-style porch tile, a hanging lantern, and a decorative glass front door framed by sidelights and transom. Inside, a soft gray-and-white palette, wide-plank wood-look flooring, crown molding, beadboard accents, and crisp white trim create a timeless backdrop ready for any style. Just off the foyer, the formal dining room features white beadboard wainscoting, chair-rail and crown molding, a five-light chandelier, and three front-facing windows. Beyond, an expansive, sun-drenched living room flows seamlessly into a bright Carolina room. Floor-to-ceiling windows frame serene golf-course views, filling the space with natural light—perfect for relaxing or entertaining with that classic coastal Carolina feel. Step outside to a true outdoor living room: the screened porch boasts a beadboard-style ceiling, decorative lighted fan, lantern sconce, and durable flooring, with generous openings that capture the view. Adjacent, an expansive rear patio sits along the second fairway—just steps from the tee box—offering sweeping golf-course vistas ideal for outdoor dining or soaking up the sun. The heart of the home is a bright, open kitchen designed for everyday living and effortless entertaining. Crisp white cabinetry, granite counters, and a generous center island flow into the living and dining areas. Stainless appliances include a double wall oven, gas cooktop with range hood, and refrigerator, complemented by a classic subway-tile backsplash and soft under-cabinet lighting. Most lower cabinets feature heavy-duty pull-out shelving for easy organization. A large walk-in pantry adds exceptional storage with natural light, extensive shelving, an outlet, and space for an auxiliary refrigerator or freezer. The spacious primary suite offers a decorative tray ceiling, tall windows, and a lighted ceiling fan, with an adjoining bath featuring a large garden tub with tiled deck and surround. Two additional bedrooms provide neutral carpet, tall windows, and ceiling fans, while the secondary full bath includes a long double-sink vanity with stone-style countertop, abundant cabinetry, and a nearby linen closet. A separate laundry room completes the practical spaces with tile flooring and raised-panel upper cabinets. Additional highlights include an attached two-car garage with automatic opener, windows, overhead storage, and attic access; natural gas service; tankless water heater; Rain Bird irrigation; HALO water-treatment system (2022); LeafFilter gutter protection; combination smoke/CO detectors; keypad entry; and security equipment. The home also benefits from a current termite bond, quarterly insect control, and scheduled HVAC maintenance. Kitchen refrigerator, auxiliary pantry refrigerator, washer, dryer, natural gas grill, and security system all convey. This is comfortable, low-maintenance living with golf-course views, thoughtful updates, and space to enjoy the best of Wild Wing Plantation living.

1208 Wood Stork Dr., Conway

281 Outboard Dr., Murrells Inlet
$529,900
5 Beds ⋅ 3 Baths ⋅ 2617759 MLS
**SELLER OFFERING BUYER INCENTIVES! CONTACT LISTING AGENT FOR DETAILS!** Welcome to 281 Outboard Drive in the desirable Hunter's Grove community of Prince Creek in Murrells Inlet! This spacious 5-bedroom, 3-bath home offers approximately 2,785 heated square feet and a versatile floor plan with plenty of room to spread out. The main level features the primary suite and two additional bedrooms, while upstairs you'll find two more bedrooms, a full bathroom, and a flexible loft area ideal for a home office, media room, or additional living space. The kitchen offers granite countertops, stainless steel appliances, abundant cabinetry, and a breakfast area. Enjoy the bright enclosed porch overlooking the beautifully landscaped yard. Situated on a beautifully maintained corner lot, this home offers convenient access to the Murrells Inlet MarshWalk, beaches, shopping, dining, and entertainment.

281 Outboard Dr., Murrells Inlet

212 Hull St., Surfside Beach
$529,900
3 Beds ⋅ 2 Baths ⋅ 2614775 MLS
Coastal Luxury & Sweet Serenity at 212 Hull Street located in the Highly Desirable Belle Mer Subdivision | Surfside Beach, SC. Experience the perfect blend of modern upgrades and coastal convenience in this meticulously maintained home on serene pond offering a premium lifestyle just 10 minutes from the sandy shores of Surfside Beach. From the custom kitchen enhancements to the literal "fruits" of the backyard, every detail has been thoughtfully upgraded. Highlights include Gourmet Kitchen Upgrades - cook and entertain with ease featuring elegant granite countertops, newly installed cabinets equipped with HD sliding shelving, and sophisticated under-counter lighting. Never run out of space with an extra pantry as well as a Butler's pantry! Elegant crown molding runs throughout dining, Great room and kitchen giving a luxurious trim! High ceilings add to the spacious feel of the home. Relax in your bright, airy Carolina Room—the perfect spot for morning coffee or afternoon reading. The garage features a smart, electric space-lift leading to a fully realized attic space, complete with flooring, lighting, and outlets. Expanded Parking with Ease of access sporting an extra 4’ of cement added to the driveway width - no more having to step on grass exiting the car! Outdoor Entertainment includes a massive 24’x10’ additional patio for the ultimate footprint to enjoy summer BBQs and outdoor lounging overlooking beautiful pond. Home comes with your Own Private Orchard! Enjoy the harvest right from your backyard with established peach, apple, and plum trees. This Bill Clark, custom home includes in-wall pest system, too! Belle Mer isn't just a neighborhood; it’s a lifestyle. Residents enjoy access to Premier Community Pool, and fully Equipped Fitness Center/Gym. Location! Location...close to shopping, dining, and the famous "Family Beach." Don’t miss your chance to own this upgraded gem in the heart of the Southside! Contact us today to schedule your private tour of 212 Hull Street.

212 Hull St., Surfside Beach

9038 Binnicker Dr., Murrells Inlet
$529,900
3 Beds ⋅ 2 Baths ⋅ 2613186 MLS
Experience refined Lowcountry living at 9038 Binnicker Drive, located in the highly desirable Longwood Bluffs community within Prince Creek. Built in 2023 by Toll Brothers, this beautifully designed Austin model offers 3 bedrooms, 2 baths, and a seamless blend of modern luxury and coastal elegance. From the moment you enter, you are welcomed by an open, thoughtfully designed floor plan filled with natural light and upscale finishes throughout. The spacious living areas flow effortlessly into a stunning Carolina room, creating an ideal setting for both relaxed living and entertaining. The gourmet kitchen showcases quality craftsmanship, stylish cabinetry, and ample space for gathering. The private primary suite offers a serene retreat, while two additional bedrooms provide flexibility for guests, family, or a home office. Residents enjoy access to the exceptional amenities of Prince Creek Park, including two resort-style pools, pickleball courts, tennis courts, and basketball courts, offering an active and engaging lifestyle. This is a rare opportunity to own a nearly new home in one of Murrells Inlet’s most sought-after communities, where quality, comfort, and lifestyle come together effortlessly.

9038 Binnicker Dr., Murrells Inlet

1003 Winding Rd., Conway
$529,900
4 Beds ⋅ 3 Baths ⋅ 2527339 MLS
Discover this beautifully renovated home nestled on 0.66 acres in the charming Lakeside community of Conway. This spacious residence offers an open concept layout with 4 bedrooms and 2.5 bathrooms, perfect for family living and entertaining. The interior features refinished hardwood floors throughout, two inviting fireplaces, and two flexible living areas plus a formal dining space for memorable gatherings. Recent upgrades include a new roof, updated electrical and plumbing, brand-new windows, modern trim, updated doors, and newly tiled bathrooms ensuring durability and style. The kitchen and bathrooms are waiting for your personal finishing touches—just add fixtures throughout to complete these spaces. Outside, enjoy a large backyard ideal for outdoor activities, privacy, and relaxing by the inground pool. The oversized carport and long driveway provide ample parking, and there's plenty more space for guests or additional vehicles/ boat. Located conveniently close to local amenities yet surrounded by beautiful natural scenery, this home has no HOA restrictions, offering freedom and flexibility. Although the home is nearly complete, it’s an excellent opportunity to customize and add your finishing personal touches.

1003 Winding Rd., Conway

Provided courtesy of The Coastal Carolinas Association of REALTORS®. Information Deemed Reliable but Not Guaranteed. Copyright 2026 of the Coastal Carolinas Association of REALTORS® MLS. All rights reserved. Information is provided exclusively for consumers’ personal, non-commercial use, that it may not be used for any purpose other than to identify prospective properties consumers may be interested in purchasing.

Copyright 2026 NCRMLS. All rights reserved. North Carolina Regional Multiple Listing Service, (NCRMLS), provides content displayed here (“provided content”) on an “as is” basis and makes no representations or warranties regarding the provided content, including, but not limited to those of non-infringement, timeliness, accuracy, or completeness. Individuals and companies using information presented are responsible for verification and validation of information they utilize and present to their customers and clients. NCRMLS will not be liable for any damage or loss resulting from use of the provided content or the products available through Portals, IDX, VOW, and/or Syndication. Recipients of this information shall not resell, redistribute, reproduce, modify, or otherwise copy any portion thereof without the expressed written consent of NCRMLS.

How much is your home worth?

Get instant property value now!