Refine Search
Sort by
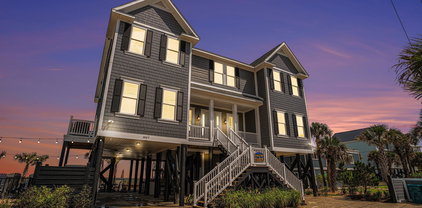
$3,950,000
3 Beds 4 Baths 2526317 MLS
Located in the highly sought-after Bal Harbor enclave within the world-class Grande Dunes development, this exquisite custom built (not a national build thank goodness) Mediterranean residence sits directly on the Intracoastal Waterway with 100 feet of pristine frontage. Step into a realm of elevated living. From the moment you enter through double solid-wood doors, the view unfolds: a seamless sequence from the hot tub spilling into the resort-style pool to the parade of boats gliding along the Intracoastal—an ever-changing panorama of luxury and leisure. Inside, this 3 bedroom, 4 bath masterpiece...the craftsmanship unfolds at every turn. Vast entertaining spaces, refined detailing, and an ambiance designed for memorable gatherings—this home is as impressive for intimate evenings as it is for grand receptions. The current stainless-steel dock is being expanded to accommodate a large luxury yacht, ensuring direct, private waterfront access. As a homeowner here, you join a premier resort-community experience. The residence grants you access to the renowned Ocean Club, a 25,000-square-foot sanctuary featuring a 256,000-gallon pool and a 180-slip marina with acclaimed dining overlooking the marina and Intracoastal Waterway. The lifestyle continues with access to a world-class tennis club and two championship, world class, golf courses within reach. This is a rare, must-see opportunity to embrace a level of luxury, privacy, and service that defines an extraordinary coastal lifestyle.

9235 Marina Pkwy., Myrtle Beach

$3,900,000
5 Beds 4.5 Baths 26025661 MLS
Located on a prime Folly Beach corner lot just steps from the beach, 720 W Ashley Ave is a newly completed coastal retreat that blends timeless Lowcountry architecture with elevated, luxury design. Located directly across from beach access, this second-row home offers ocean views and an exceptional setting on Folly Beach. Designed by renowned architect Carl McCants with a classic Sullivan's Island cottage influence, this 5 bedroom, 4 and a half bath residence spans 3,532 square feet and reflects a level of craftsmanship and detail rarely seen. Every element of the home was carefully curated, resulting in a refined yet relaxed coastal aesthetic. From the moment you arrive, the architectural presence stands out--oyster tabby shell pillars and chimney with a bishop's arch cap,a standing seam metal roof, TruExterior shiplap siding, and signature gable brackets with exposed rafter tails all combine to create a striking exterior. Inside, the home is equally impressive. Soaring 10-foot ceilings, 8-foot solid core doors, and wide-plank (7.5") hardwood floors run throughout. Extensive custom trim and millwork elevate every space, including a white oak dining room ceiling and beautifully finished bedrooms. The sunroom with V-groove detailing provides a light-filled retreat, while the custom bunk room with built-in beds and a daybed adds both character and versatility. The kitchen is designed for both function and style, featuring top-of-the-line Thermador appliances, Pritchard custom cabinetry, and a dedicated scullery for additional prep and storage. Andersen windows and doors, along with a solid mahogany entry door, enhance both the beauty and performance of the home. Outdoor living is a true highlight, with expansive porches finished in garapa wood decking--ideal for taking in the ocean views and coastal breezes. The private pool, measuring 12x20 with a 6x6 wading extension, creates a resort-style setting perfect for entertaining or relaxing. Additional features include an elevator, stainless steel cable railings, integrated security with cameras, and a buffered backdrop behind the property for added privacy. A rare opportunity to own a thoughtfully designed, newly constructed luxury home in one of Folly Beach's most desirable locations.

720 W Ashley Avenue, Folly Beach

$3,900,000
6 Beds 26024104 MLS
This exceptional downtown residence showcases the very best of Charleston living, blending historic architectural details with thoughtful modern updates and extraordinary flexibility. From the moment you enter the gracious foyer this Queen Anne style home reveals its pedigree, circa 1878. Original hardwood floors with intricate inlay designs, soaring ceilings, and exquisite millwork create a sense of quiet sophistication with grand scale that carries throughout the home.The formal living room, anchored by a gas fireplace and bathed in natural light, flows effortlessly into an intimate den, perfect for cocktails, conversation, cozy TV room, or a game of mahjong. Pocket doors open to a stately dining room with a gas fireplace, while an adjacent office and music room provide beautifully appointed spaces for work and retreat. The kitchen is both inviting and impressive, as a fully-renovated, expansive, light-filled gathering space featuring a large center island, a custom banquette window seat, and a gas fireplace that adds warmth and charm. Designed for both everyday living and elevated entertaining, it opens seamlessly to a charming porch with a retractable awning and generous seating areas, creating an effortless indoor-outdoor lifestyle that overlooks the beautiful garden. Upstairs, the second level continues the home's sense of scale and refinement. The primary suite is a tranquil retreat, opening to a charming porch with a sofa swing and featuring a spacious walk-in closet and a beautifully appointed bath with dual vanities, soaking tub, and walk-in tiled shower. Two additional bedrooms on the second floor are generously sized and filled with character, offering (non-working) fireplaces, bespoke finishes, and thoughtfully designed baths. One bedroom features a large walk-in closet and en suite bathroom, while the other bedroom leads to a large laundry room with bonus built-in storage and has a lovely hall full bathroom. The third floor provides exceptional versatility, currently configured as a fitness studio and additional bedroom, along with architectural details including exposed brick, charming circular rose window, and extensive walk-in attic storage. A downstairs ground floor level room also provides flexibility for an additional den, office or playroom. What truly sets this property apart is the rare inclusion of two fully equipped attached guest apartments, terrific for hosting long-term guests, accommodating extended family, or generating additional monthly rental income. Each one-bedroom, one full bath apartment is thoughtfully designed with sunny private living rooms, high ceilings, full kitchens, marble-appointed full baths, and additional shared laundry. These full guest attached apartment suites offer exceptional flexibility without compromising privacy or elegance. The gardens are nothing short of enchanting, professionally designed and richly layered with mature plantings, curated landscaping, and a dedicated fruit garden. This private outdoor sanctuary is both serene and visually stunning, offering a true escape in the heart of the city. Ample off-street parking is an added bonus downtown. Warren is a quiet, charming one-way street with mature trees and beautiful homes. Less than three blocks to King Street and on high ground, the location is fantastic. A rare offering, this property seamlessly blends historic character with modern livability, enhanced by its full guest accommodations, magnificent gardens, and thoughtfully designed living spaces, creating a truly one-of-a-kind Charleston residence.

67 Warren Street, Charleston

$3,900,000
6 Beds 5.5 Baths 26024027 MLS
This exceptional downtown residence showcases the very best of Charleston living, blending historic architectural details with thoughtful modern updates and extraordinary flexibility. From the moment you enter the gracious foyer this Queen Anne style home reveals its pedigree, circa 1878. Original hardwood floors with intricate inlay designs, soaring ceilings, and exquisite millwork create a sense of quiet sophistication with grand scale that carries throughout the home.The formal living room, anchored by a gas fireplace and bathed in natural light, flows effortlessly into an intimate den, perfect for cocktails, conversation, cozy TV room, or a game of mahjong. Pocket doors open to a stately dining room with a gas fireplace, while an adjacent office and music room provide beautifully appointed spaces for work and retreat. The kitchen is both inviting and impressive, as a fully-renovated, expansive, light-filled gathering space featuring a large center island, a custom banquette window seat, and a gas fireplace that adds warmth and charm. Designed for both everyday living and elevated entertaining, it opens seamlessly to a charming porch with a retractable awning and generous seating areas, creating an effortless indoor-outdoor lifestyle that overlooks the beautiful garden. Upstairs, the second level continues the home's sense of scale and refinement. The primary suite is a tranquil retreat, opening to a charming porch with a sofa swing and featuring a spacious walk-in closet and a beautifully appointed bath with dual vanities, soaking tub, and walk-in tiled shower. Two additional bedrooms on the second floor are generously sized and filled with character, offering (non-working) fireplaces, bespoke finishes, and thoughtfully designed baths. One bedroom features a large walk-in closet and en suite bathroom, while the other bedroom leads to a large laundry room with bonus built-in storage and a lovely hall full bathroom. The third floor provides exceptional versatility, currently configured as a fitness studio and additional bedroom, along with architectural details including exposed brick, charming circular rose window, and extensive walk-in attic storage. A downstairs ground floor level room also provides flexibility for an additional den, office or playroom. What truly sets this property apart is the rare inclusion of two fully equipped attached guest apartments, terrific for hosting long-term guests, accommodating extended family, or generating additional monthly rental income. Each one-bedroom, one full bath apartment is thoughtfully designed with sunny private living rooms, high ceilings, full kitchens, marble-appointed full baths, and additional shared laundry. These full guest apartment suites offer exceptional flexibility without compromising privacy or elegance. The gardens are nothing short of enchanting, professionally designed and richly layered with mature plantings, curated landscaping, and a dedicated fruit garden. This private outdoor sanctuary is both serene and visually stunning, offering a true escape in the heart of the city. Ample off-street parking is an added bonus downtown. Warren is a quiet, charming one-way street with mature trees and beautiful homes. Less than three blocks to King Street and on high ground, the location is fantastic. A rare offering, this property seamlessly blends historic character with modern livability, enhanced by its full guest accommodations, magnificent gardens, and thoughtfully designed living spaces, creating a truly one-of-a-kind Charleston residence.

67 Warren Street, Charleston

$3,900,000
5 Beds 5.5 Baths 26021239 MLS
Nestled on a quiet street in the prestigious Daniel Island Park community, 316 Ralston Creek Street offers an exceptional blend of timeless craftsmanship, privacy, and refined Lowcountry living. Surrounded by mature oaks and lush landscaping, this custom-built residence overlooks a serene wooded marsh setting, creating a peaceful retreat just minutes from Charleston's finest amenities. Full golf membership available.Designed for both elegant entertaining and everyday comfort, the home features heart pine flooring, extensive custom millwork, soaring ceilings, and abundant natural light throughout. The spacious great room opens seamlessly to an extraordinary climate-controlled porch featuring a NanaWall retractable glass system, allowing you to enjoy indoor-outdoor living in every season

316 Ralston Creek Street, Charleston

$3,900,000
4 Beds 3 Baths 26010498 MLS
3030 Brownell represents one of the most unique and compelling opportunities on Sullivan's Island--where history, engineering, and location converge to create a canvas unlike anything else on the island.Positioned on a half-acre parcel just one block from the beach, the property offers both scale and proximity--an increasingly rare combination in one of the Lowcountry's most sought-after coastal communities.At its core lies a World War II-era concrete bunker, encompassing approximately 5,400 square feet and constructed with 15-foot-thick reinforced concrete walls. Elevated roughly 20 feet above sea level, the structure has already demonstrated extraordinary resilience. Its durability, elevation, and permanence offer a level of structural integrity that would be extraordinarily difficult to replicate today. What makes this offering particularly compelling is the flexibility it presents for a future owner to explore what's possible. The existing structure provides a substantial and highly unique foundation, opening the door for a thoughtful buyer to engage with the Town of Sullivan's Island regarding potential future use, design, or redevelopment of the site. Whether the vision leans toward preserving and enhancing what exists or pursuing a broader architectural concept, the property invites creativity, collaboration, and forward-thinking design. Below, the expansive interior lends itself to a wide range of possibilities--whether imagined as a private cinema, wine vault, gallery, wellness space, or secure retreat--creating a space that is as functional as it is unforgettable. For those with the vision to execute, this is not simply a homesite--it is an opportunity to create a landmark property that blends modern coastal living with a piece of American history. Moments from the beach and close to Sullivan's Island's beloved restaurants and gathering places, the lifestyle here is equally refined: morning walks along the shoreline, afternoons on the water, and evenings immersed in the quiet rhythm of island living. Opportunities like this are defined not just by what exists--but by what can be thoughtfully pursued. 3030 Brownell offers a rare chance to create something enduring, distinctive, and entirely your own.

3030 Brownell Avenue, Sullivans Island

$3,900,000
6 Beds 8 Baths 100538364 MLS
7 Coggleshall Drive is located in West Ocean Palms, a private, gated community located at the west end of Ocean Isle Beach. This FURNISHED, OCEAN FRONT home, built by Ernie Crews, one of Brunswick County's finest builders, utilizes a REVERSE floor plan to capture the beauty of the strand, ocean, and sound. With approximately 3000 heated square feet on the first and second floors and an additional 600+ heated but 'non-conforming' area on the ground level, this popular beach house features 6 bedrooms , 6 full baths, and 2 half baths. With hardwood floors, a 3 stop elevator, a heated pool, an outdoor kitchen with Wilmington grill, and mounted TVs and decorative fans in all rooms, this large, custom built home is extra special. The first floor hosts the primary bedroom with expansive ocean views, a private deck, fireplace, 55'' TV, an oversized walk-in, tiled shower, ''lighted'' stained glass double sinks, wet bar, and mini-fridge. The first floor theater room includes a 70'' TV mounted over the fireplace, comfortable recliners, and built-in cabinets. A powder room located off the theater room and two additional bedrooms with private baths complete the first floor. The second floor opens up to a spacious great room, dining space, and designer kitchen with ocean views from all areas. A 70'' mounted TV over the great room fireplace is also surrounded by custom built cabinetry. Kitchen appliances include the gas stove top, double ovens (one of which is convection), dishwasher, refrigerator, and trash compactor. The dining area overlooking the ocean has seating for 10 at the table. All of the counters throughout the house have grade 4 granite, including the 10' island kitchen bar which seats 5. With washers and dryer on the first and second floors, 2 tank less water heaters, and numerous games in the recreation room (i.e., a pool table, air hockey, darts, basketball, pinball, etc.), 7 Coggleshall is a popular rental destination grossing $175,000 - $200,000.

7 Coggeshall Dr W, Ocean Isle Beach

$3,900,000
7 Beds 9 Baths 100511605 MLS
IMPROVED PRICE !!! If you have been looking for a large family property either for your own family use or for an investment property, this is it !! Beautiful ocean views and sounds as you relax on multiply decks, porches, or pool side and private access to the beach. With 7 very spacious bedrooms with 2 of them being king primary suites oceanfront, and a flex room that is being used for a bedroom, 8.5 bathrooms, two of which are handicap accessible and large open concept with kitchen and dining for multiple cooks. TWO of everything, refrigerators, ranges, microwaves, dishwashers and sinks. And storage galore... An elevator makes easy access to transport guests, luggage and groceries. The private heated pool and convenient outside shower to wash away the sand is going to make your kiddos very happy. This fully furnished home has very good rental income with scheduled bookings.

269 W First St, Ocean Isle Beach

$3,899,999
4 Beds 4.5 Baths 26020312 MLS
Brand new top of the line Trane HVAC (full system) just installed 8/31/26! Seller is MOTIVATED! The house is beautiful. The backyard is unforgettable. Hidden at the end of a quiet cul-de-sac just six blocks from the ocean, 103 Oakview Lane offers something that is almost impossible to find on Isle of Palms: nearly three-quarters of an acre of complete privacy beneath a breathtaking canopy of centuries-old live oaks draped in Spanish moss. With no neighboring short-term rentals and a setting that feels worlds away from the rest of the island, the backyard is nothing short of spectacular.Anchored by a stunning resort-style pool and spa, the outdoor living spaces were designed foreverything from slow mornings with coffee to unforgettable evenings entertaining family and friends. Expansive porches, multiple gathering areas, and incredible room toand create an outdoor experience that simply doesn't exist anywhere else this close to the beach. Completely renovated within the past year, the home offers four bedrooms, four full bathrooms, and two half baths, blending timeless Lowcountry architecture with sophisticated, high-end finishes throughout. The expansive main living area is flooded with natural light, while three sets of Andersen French doors open seamlessly to the screened porch, creating effortless indoor-outdoor living. At the heart of the home, the chef's kitchen is both beautiful and functional, featuring Taj Mahal quartzite countertops, custom cabinetry, Wolf appliances with a gas range, abundant storage, and a custom dry bar complete with a wine refrigerator. Designer lighting, custom built-ins, and thoughtfully curated finishes elevate every space. The flexible floor plan offers two primary suites, making the home equally suited for full-time living or hosting guests. A first-floor suite provides the convenience of main-level living, while the upstairs primary retreat features generous proportions, a luxurious spa-inspired bath with soaking tub and oversized walk-in shower, and an adjoining flex room ideal for a private office, fitness studio, nursery, or future custom dressing room. An additional upstairs bedroom also includes its own sitting room or office, creating exceptional versatility. The seller is offering a credit toward custom closet build-outs throughout the home, with the option to complete them prior to closing, allowing the next owner to personalize the spaces to their needs. The oversized garage has been thoughtfully designed with a dedicated fitness area, sealed storage room, and passthrough access, while the expansive lot still offers ample room for future additions or enhancements if desired. Located just minutes from the Isle of Palms Marina, Boat Club, Recreation Center, championship tennis, waterfront dining, and the beach, this home offers the best of island living without sacrificing privacy. Properties with this combination of acreage, mature trees, recent renovation, privacy, and proximity to the ocean rarely become available. 103 Oakview Lane isn't simply another beach house, it's one of the most unique properties on Isle of Palms, offering a lifestyle that is nearly impossible to replicate.

103 Oakview Lane, Isle Of Palms

$3,895,000
3 Beds 2.5 Baths 26023804 MLS
Set along Wappoo Creek in South Windermere, this waterfront home offers an increasingly rare combination of direct water access, one-story living, and exceptional proximity to Downtown Charleston. With a short dock, 9,000 pound boat lift, and sweeping creek and marsh views, the property makes it easy to embrace life on the water while remaining just minutes from the heart of downtown. Built in 1992 and thoughtfully renovated in 2015, the 3,266 SF ranch-style home features three bedrooms, two-and-a-half bathrooms, a dedicated office, separate laundry room, and an elevator for added convenience and accessibility. The single-level floor plan offers comfortable, easy living, with expansive windows and multiple spaces oriented to take advantage of the surrounding marsh and water views.The outdoor setting is one of the home's defining features. A screened porch overlooking Wappoo Creek and the tidal marsh creates an inviting place to relax or entertain, while a private porch off the primary suite offers another peaceful vantage point. Just beyond, a short dock with both floating and permanent sections and a boat lift provides direct access to the creek--allowing you to get on the water without ever leaving home, while an irrigation system helps keep the surrounding lawn and gardens lush and well maintained. Recent improvements include a roof and HVAC system both replaced within the last four years. With no HOA and a coveted South Windermere location convenient to Downtown Charleston, James Island, shopping, dining, and everyday amenities, this property offers the best of Lowcountry waterfront living without sacrificing accessibility to the city.

70 Rebellion Road, Charleston

$3,895,000
5 Beds 5 Baths 100597029 MLS
Just steps from South Beach, 5 Sandspur Trail pairs the easygoing character of a true island beach house with the space, thoughtful design and flexibility to welcome a crowd. Built in 2023 and designed by Scott Sullivan, this 5BR, 4.5BA home offers ocean views, an elevator serving all three levels and a reverse floor plan that puts gathering spaces where they belong--upstairs among the views. The first level is exceptionally well arranged, with three bedrooms offering private ensuite baths and walk-in closets, plus two additional bedrooms--including a bunk room--sharing a fourth full bath. A laundry closet on this level keeps everyday necessities conveniently close. Upstairs, the home opens into generous living and dining spaces designed for gathering after a day on the beach. At the center is a spacious, well-equipped kitchen with abundant cabinetry and workspace, a walk-in butler's pantry, LG ThinQ refrigerator, KitchenAid dishwasher and Café gas range. Multiple outdoor spaces extend the living beyond the walls and offer places to enjoy the coastal setting and ocean views. The ground level adds another dimension to the home, with substantial storage, dedicated workshop space and lockable owner storage. An outdoor shower makes the transition home from the beach that much easier. With multiple living areas, an elevator, flexible sleeping accommodations and room for everyone to gather or spread out, 5 Sandspur is a home designed around the way Bald Head Island is meant to be enjoyed--from mornings headed toward the beach to evenings spent together under one roof. Club memberships can be obtained by contacting the BHI &/or Shoals Club directly.

5 Sandspur Trl, Bald Head Island

$3,895,000
5 Beds 4.5 Baths 26020452 MLS
Tucked away on a quiet street in the heart of Mount Pleasant's coveted Old Village, this exceptional new construction home captures the enduring beauty of the Lowcountry through timeless architecture, thoughtful design, and meticulous craftsmanship. Built by nationally award-winning developer Monarch Urban and designed by acclaimed local architecture firm Coastal Creek Design, every detail has been carefully considered to create a home that feels both elevated and effortlessly livable.A Sapele wood front door framed by Bevolo gas lanterns offers a warm welcome, while the view beyond draws your eye through light-filled living spaces to the shimmering saltwater pool. Impact-rated windows and doors flood the interiors with natural light, highlighting site-finished European white oak floors, designer lighting, Kohler brass fixtures, and natural stone finishes throughout. Outside, a standing-seam metal roof and crushed oyster tabby hardscapes pay homage to the timeless architecture of the South Carolina coast. At the heart of the home, the chef's kitchen is designed for gathering around an impressive 11-foot island. Calacatta Monet marble pairs beautifully with a premium Thermador appliance package, including a paneled 48-inch refrigerator with freezer drawers, a 48-inch gas range, and dual dishwashers. A beautifully appointed scullery and walk-in pantry keep prep discreetly tucked away, while the oversized mudroom features custom built-ins, a utility sink, and a dedicated laundry room. The formal dining room opens to the covered porch through expansive sliding glass doors, creating a seamless transition between indoor and outdoor entertaining. Just beyond, the living room is anchored by a gas fireplace, equally suited for quiet evenings or lively gatherings. The primary suite is a peaceful retreat where vaulted ceilings and a large bay window overlooking the backyard create an airy sense of space. A spacious walk-in closet with custom built-ins and concealed luggage storage provides exceptional organization. The spa-inspired bath is appointed with a large double vanity and separate linen cabinet, a freestanding cast-iron tub, a stunning zellige-and-marble shower with three shower heads, and refined finishes that evoke the feel of a boutique hotel. A private study and elegant powder room complete the main level. Designed for flexibility, the home offers five spacious bedrooms, including two luxurious primary suites, one on each floor, making it ideal for guests or multigenerational living. Upstairs, three additional ensuite bedrooms are complemented by a second laundry closet and an expansive family room that easily adapts as a media room, playroom, or secondary living space. An attic spanning the full width of the home with finished plywood flooring provides exceptional storage, a rare luxury in new construction. The outdoor living spaces are every bit as inviting as the interiors. Covered porches overlook a beautifully landscaped backyard centered around a stunning 12-by-20 gunite saltwater pool by Clear Blue Pools. The covered entertaining area is prewired for a television, making it the perfect backdrop for football Saturdays, movie nights, or long summer evenings with friends. A dedicated pool bath, mature landscaping, irrigation, and an eight-foot privacy fence complete this private backyard retreat. The detached garage was thoughtfully designed with the future in mind. Already equipped for an outdoor kitchen at the pool cabana, its footprint is large enough to accommodate a future second-story accessory dwelling unit, creating endless possibilities for guest accommodations or additional living space. Generous off-street parking, an extensive underground stormwater drainage system, and exceptional construction quality reflect the care invested in every aspect of the property. Equally valuable is what you don't immediately see. Located in an X flood zone, the property does not require flood insurance, offering meaningful long-term savings and added peace of mind. Premium materials, enduring craftsmanship, and thoughtful engineering combine to create a home that is as practical as it is beautiful. Life in the Old Village feels like stepping into a storybook. Centuries-old live oaks shade quiet streets, neighbors gather on wide front porches, and pocket parks invite afternoon strolls. Walk or take your golf cart to Shem Creek for waterfront dining, enjoy dinner at The Post House or Wine Shop OV, browse charming neighborhood boutiques, launch a paddleboard from Pitt Street Bridge, or spend an afternoon playing pickleball or tennis with friends. Award-winning schools, historic downtown Charleston, and the beaches of Sullivan's Island are all just minutes away, offering one of the Lowcountry's most coveted lifestyles.

904 Randall Drive, Mount Pleasant

$3,895,000
8 Beds 10 Baths 100563244 MLS
This rare oceanfront duplex offers an exceptional living experience. Spacious 5442 sq ft with expansive central doors, allowing open access between the two units. Perfect for large families vacationing together or special occasion celebrations. Each side includes 4-bedrooms, 4-full baths and a powder room. Two full kitchens provide ample space for meal preparation and entertaining. Large windows supply plenty of natural light. The rear decks have another adjoining door for easy flow of food and friends. Storage rooms for the beach gear, elevators for easy delivery of groceries, luggage and family. Plenty of parking, spacious back yard for outdoor activities and beach access beside the home. This property delivers great rental income opportunities, making it a desirable option for both personal use and investment

607 W Main St Unit # A&B, Sunset Beach

$3,875,000
7 Beds 26016384 MLS
Stunning, turnkey short-term rental opportunity in the heart of downtown Charleston. This exceptional two-unit property features a total of 7 bedrooms and 7 bathrooms, including a 4 bed / 4 bath Unit A and a 3 bed / 3 bath Unit B, offering immediate income potential ($375k+) with professional management already in place and a proven track record of consistent 5-star guest reviews. Originally a historic residence, the property has been completely renovated by a premier general contractor and interior design team, blending classic Charleston character with modern functionality. Each unit is professionally furnished and thoughtfully appointed, and the sale includes all appliances, fixtures, and furnishings providing a seamless, turnkey investment.The outdoor living experience sets this property apart, featuring a private backyard retreat with spa, built-in grill, expansive lounge deck, and large outdoor dining area. Blue stone patios and brick walkways are complemented by custom landscaping and iron gates, creating one of the most distinctive and upscale outdoor environments in the city. Projected 2026 revenue is estimated at $367,000, with over $200,000 already booked, underscoring the property's strong performance and demand. Additional financials and expense details are available upon request. Ideally located within walking and biking distance to MUSC, as well as the vibrant shops, restaurants, and nightlife of Cannonborough-Elliotborough and Upper King Street, this offering presents a rare opportunity to acquire a high-performing, fully permitted short-term rental asset in one of Charleston's most sought-after neighborhoods.

111 Cannon Street, Charleston

$3,850,000
5 Beds 4.5 Baths 26022711 MLS
A rare waterfront retreat in the heart of Jenkins Point! Welcome to one of the most gracious homes in Seabrook Island- a beautifully updated waterfront estate tucked within the coveted community of Jenkins Point, where marsh breezes, moss-draped views and true Lowcountry living come together.From the moment you step inside, you're greeted by soaring two-story marsh views that set the tone for this exceptional home. Thoughtfully renovated from top to bottom, this 5-bedroom, 4 full and 1 half bath residence offers a rare combination of timeless Southern charm and complete modern updates- including a new roof & new HVAC system in 2022, updated plumbing, fresh landscaping and a fully reimaged kitchen. Main level- Massive front and rear porches wrap the home, offering the quintessentialsouthern indoor-outdoor lifestyle- perfect for sipping sweet tea in the morning or relaxing in the screened-in back porch as the sun sets over the marsh. The first-floor primary suite is a true retreat, complete with a private porch overlooking the marsh- an idyllic spot for morning coffee- and a spa-like bathroom featuring a large sit-in shower, soaking tub and heated floors. The Chef's kitchen has been fully renovated and includes an eat-in area and a separate counter-height sitting area, ideal for entertaining and dinner parties. The formal dining room has been transformed into a cozy sitting and media room, though it could easily be converted back for a traditional dining room. Second level- Ascend a staircase with artfully crafted, one-of-a-kind railings to find three additional en-suite bedrooms, each with updated bathroom, plus a versatile flex space perfect for a home office, workout room or craft studio. Outdoor living and waterfront access- The backyard leads directly to a shared dock on the river, complete with a boat raft- perfect for launching a kayak or bring your dinghy over from Bohicket Marina. The current owners had plans in place for a home addition and a stunning backyard transformation featuring a large pool and sun decks, offering the next owner a head start on making this property even more extraordinary. Additional Features: Massive lower level with ample storage Dedicated electric vehicle charging plug-in Water flow monitoring system Shared dock with boat raft This is a rare opportunity to own a fully updated, move-in ready waterfront home in one of Seabrook Island's most desirable communities. Homes like this- with this location, this level of renovation and this much character- simply don't come around often. Beyond the home, residents enjoy the unmatched lifestyle of Seabrook Island, a private, oceanfront community celebrated for its natural beauty, exceptional privacy, and world-class amenities. Residents have access to two championship golf courses--Ocean Winds, designed by Willard Byrd, and Crooked Oaks, designed by Robert Trent Jones Sr.--along with a nationally recognized tennis center, pickleball courts, a full-service equestrian center, a state-of-the-art fitness and aquatics complex, miles of pristine beaches, and an outstanding selection of seasonal indoor and waterfront dining. Just beyond the island gates, Freshfields Village offers an elegant collection of boutiques, restaurants, cafés, specialty shops, fitness studios, spas, and everyday conveniences, while nearby Bohicket Marina features a full-service marina with wet and dry slips, waterfront restaurants, charming shops, and easy access to some of the finest boating and fishing along the South Carolina coast. Buyer to pay a one-time capital contribution to the Seabrook Island Property Owners Association equal to one-half of one percent (0.5%) of the purchase price, a $250 transfer fee at closing, and is required to obtain membership in the Seabrook Island Club.

2594 Jenkins Point Road, Seabrook Island

$3,850,000
8 Beds 9 Baths 2418372 MLS
Welcome to Beach Vols, your dream coastal retreat! Ideally located on the ocean front for direct access to the beach and a short drive to Murrells Inlet, Pawleys Island, and Myrtle Beach. From the moment you step inside, you’ll fall in love with the views of the sparkling Atlantic Ocean from almost every room in the house. 8 Bedrooms, 8 1/2 Baths, 2 living areas, 2 oceanfront primary suites, double appliances, a large custom kitchen, 2 dining areas, this home comfortably accommodates 27. A heated and cooled private pool, large covered porches, oceanfront sundeck, fire pit area, putting green, and pool table will provide hours of entertainment when you're not sinking your toes in the sand. Also available for your convenience is a ground to 1st floor elevator. Whether you're looking for a family residence in turn-key condition, a 2nd home vacation getaway, or a lucrative rental property, this home has it all! Murrells Inlet and Myrtle Beach attractions are 20 minutes away, plenty of grocery store options and shopping galore. The Myrtle Beach International Airport is 20 minutes away also. Schedule your private tour today with your Realtor and step into a world of elegance and relaxation where every day feels like a vacation. This property is an investment powerhouse! Virtual tour has almost 30 additional photos. Video tour is now available within the Virtual Tour link.

1907 S Waccamaw Dr., Garden City Beach

$3,845,000
8 Beds 8 Baths 100570262 MLS
Here It Is!!!! Oceanfront!! New Construction Home with the most incredible views that you could ever imagine!! This is a TO BE BUILT Home so the floor plan and finishes can be tweaked and adjusted per the client's preferences. This 8 bedroom home is going to be a jaw dropper!! If the client prefers a larger primary suite, the two top floor bedrooms can be combined in order to make an incredible 7 bedroom home with a large primary suite!!! The home boasts right at 3,200 sq. ft. featuring two living rooms, a very open and bright kitchen/dining/living area, wonderful porches to entertain on and the best backyard and private pool so that you will never want to leave!! These Ocean Views are something that are just good for the soul!!!!! :-) This home will feature hard board siding, LVP floors and custom tiled bathrooms and all designer styled finishes and selections. See the details sheet with the selections regarding cabinets, tile, countertops, faucets, electrical fixtures and the whole works. ''This Is The One'' so act quickly!! This home can easily be lived in as a primary home, a second home or it will crush it as a vacation rental property!!!! This home is being built by one of the premier builders in our area, Fulford Construction Group!!! The best of all worlds is here for the taking!! Come see it today or call for additional details.

354 E First St, Ocean Isle Beach

$3,800,000
5 Beds 5.5 Baths 26010951 MLS
NEW PRICE!! DEEPWATER MASTERPIECE AWAITS at Exclusive Bailey Island Club!! Architectural gem designed by the renowned Reggie Gibson and crafted by The Bennett Hofford Construction Company. Sited perfectly on 7+ serene acres overlooking deep Bailey Creek, this magnificent home has it all (see attached list of Exclusive Features). Seven acres of tranquil privacy, boat dock w/ 10' x 40' float/roofed pierhead/boatlift, and saltwater swimming pool & pool-house add to this Island Magic. First-Class design, materials, and construction are evident at every turn. Spectacular creek and marsh vistas abound. Bailey Island Club offers 4 Freshwater ponds for fishing, a community boat ramp & dock, a 403 ac Nature Preserve with miles of maintained hiking trails & much more to allow full enjoyment of thisoriented community. WATERFRONT LIVING ON EDISTO ISLAND JUST DOESN'T GET ANY BETTER!!

8654 Glascow Island Loop, Edisto Island

$3,800,000
5 Beds 6 Baths 25028101 MLS
Discover this exceptional waterfront estate on Wadmalaw Island, featuring 285 feet of private deep water frontage on Bohicket Creek, a custom dock with boat lift, and 5.95 acres of prime Lowcountry land. Nestled in the gated community of Anchorage Plantation, the property blends 3.01 acres of high land with 2.94 acres of protected wetlands, creating a secluded waterfront sanctuary rich with coastal wildlife, tidal marshes, and serene landscapes.This custom brick home spans over 5,500 sq. ft. and offers five ensuite bedrooms, six full baths, plus a finished room over the garage for a sixth bedroom, media room, or executive office. Interiors feature coffered ceilings, hand-finished white oak floors,custom millwork, and a gourmet kitchen with marble countertops and top-of-the-line Thermador appliances, ideal for luxury entertaining. Additional amenities include four fireplaces, Sonos integrated sound, 20KW generator, advanced security system, and a dedicated irrigation well maintaining professionally landscaped grounds. The private dock includes a covered pier with utilities, 13,000-lb boat lift, floaters, and direct access to the Intracoastal Waterway and Atlantic Ocean. Residents of Anchorage Plantation enjoy community deepwater dock, boat launch, clubhouse, pavilion, walking trails, and a soon-to-be-completed pickleball court. Set amid the quiet beauty of Wadmalaw Island, this luxury waterfront estate captures the essence of coastal Lowcountry living. Just beyond Johns Island and 30 minutes from downtown Charleston, Wadmalaw remains one of the area's most unspoiled sea islands, renowned for its privacy, natural landscapes, and classic Southern charm. Protected by thoughtful conservation, the island offers the rare combination of tranquility and convenience, with easy access to Johns Island's acclaimed restaurants, luxury resorts, and coastal communities such as Seabrook Island and Kiawah Island.

2847 Anchor Watch Drive, Wadmalaw Island

$3,799,999
5 Beds 6 Baths 2619814 MLS
4803 Burchap Drive, a one-of-a-kind luxury estate located in the prestigious Golden Mile section of Myrtle Beach—just steps from the ocean! This stunning coastal retreat offers over 9,000 heated square feet of meticulously designed living space, featuring 5 spacious bedrooms and 5.5 bathrooms, all situated on a beautifully landscaped half-acre+ lot. From the moment you enter, you’re greeted by soaring ceilings, elegant finishes, and an open floor plan perfect for both everyday living and upscale entertaining. The gourmet kitchen offers high-end appliances, double ovens, custom cabinetry, and a large island. Multiple living areas, including a formal living room, family room, and a custom-built home theater, offer plenty of space to relax or host guests. The expansive primary suite features a spa-like bathroom with double vanities, a soaking tub, and a massive walk-in shower. Each additional bedroom is generously sized with private or semi-private bath access. Step outside to your own resort-style backyard oasis. Enjoy the custom-designed in-ground pool with swim-up bar, a private putting green, spacious patio, and multiple lounging areas—all surrounded by lush landscaping for privacy. Whether you’re relaxing poolside, entertaining guests, or enjoying the beach just a short walk away, this home offers the ultimate coastal lifestyle. Additional features include a large laundry room, multiple flex spaces, abundant storage, and an oversized garage. This home must be seen to be fully appreciated. Don't miss the rare opportunity to own a true estate property in one of Myrtle Beach’s most iconic neighborhoods. Schedule your private tour today!

4803 Burchap Dr., Myrtle Beach

$3,795,000
5 Beds 5.5 Baths 26022064 MLS
Located on a quaint cul-de-sac in Charleston's prestigious Crescent neighborhood, 7 Cochran Court is designed for exceptional indoor-outdoor living, with a thoughtful floor plan that is equally suited for everyday living and effortless entertaining. Offering five bedrooms, five-and-a-half baths, hardwood floors throughout most of the living spaces, and a large, light-filled kitchen, the home also features multiple gathering areas that provide flexibility for today's lifestyle. The private backyard is a true retreat, featuring a beautiful pool, expansive patio and terrace spaces, and seamless access from the home's main living areas. Whether hosting guests or enjoying a quiet afternoon at home, the indoor-outdoor flow makes the property especially inviting.Ideally situated just minutes from Porter-Gaud School and downtown Charleston, this home combines a coveted location with privacy, functionality, and timeless appeal. With its spacious interiors, exceptional outdoor living, and setting in one of Charleston's most established neighborhoods, 7 Cochran Court is a rare opportunity to enjoy the best of Lowcountry living.

7 Cochran Court, Charleston

$3,795,000
5 Beds 5.5 Baths 26017626 MLS
Nestled on 1.7 private acres and conveniently located just two miles from both the Ashley River Bridge and I-26 at Cosgrove Avenue, this exceptional property offers a rare combination of space, privacy, and timeless character. Beautiful wrought-iron gates greet you as you enter into an oasis, a world unto itself. Built in 1934, the estate includes a 3,580-square-foot main residence and a separate 1,180-square-foot carriage house. The main house features four bedrooms and three-and-a-half baths, including a spacious primary suite with a clawfoot soaking tub, heated floors, and a large walk-in closet. Original hardwood floors run throughout much of the home, while heated tile floors enhance the kitchen, sunroom, and primary bath. Designed for both everyday living and gracious entertaining,the kitchen is truly a cook's dream. It features a Viking range, abundant granite countertops, a coffered ceiling, generous space for a large dining table, and a comfortable sitting area that opens to a covered porch, pergola, pool and lush gardens beyond. French doors and numerous windows fill the home with natural light. A large butler's pantry and laundry room provide exceptional storage and functionality. Just beyond the foyer are a gracious dining room and living room, each with a working fireplace--one gas and one wood-burning--creating warm and inviting spaces for gatherings with family and friends. The gardens, featured in Charleston Magazine, are a true highlight of the property. Designed as a series of enchanting garden rooms, they offer beauty, privacy, and ample space to relax, entertain, or play. The detached two-car garage and carriage house include an elevator leading to spacious guest quarters. Complete with a living area, full kitchen, balcony and private bedroom, this is the perfect space for a home office or visiting family and friends. Timeless architectural details throughout, this property is a rare find just minutes from downtown Charleston and a rare opportunity to own a distinctive property that combines historic charm, modern comforts, and one of the area's most beautiful garden settings.

1299 Old Towne Road, Charleston

$3,775,900
6 Beds 7 Baths 2604828 MLS
Oceanview and Dunes Club—an exceptional blend of coastal luxury and relaxed living. This magnificent, almost 9000 sq. ft. residence is crafted with extraordinary attention to detail inside and out, offering sweeping ocean views from multiple vantage points throughout the home. Updated and renovated to bring the trends into 2026, must-see kitchen and master bedroom/bathroom enhancements. Come through the gates and try to take it all in...the mature landscaping with gorgeous like oaks, the ocean breeze and salt air, and the peaceful sound of the waves, a few steps from your backyard. Step onto the welcoming front porch and into an impressive foyer that opens to a grand great room featuring floor-to-ceiling custom windows, built-ins, and a gas fireplace. To the left, a spacious office showcases custom cabinetry, wainscoting, and exquisite crown molding. To the right, a formal dining room comfortably seats twelve—perfect for entertaining, holidays, and family gatherings. The gourmet kitchen is a chef’s dream, complete with custom cabinetry, beautiful quartz countertops, expansive prep space, and premium stainless steel appliances, including a warming drawer, Sub-Zero refrigerator, and Thermador gas range. The adjoining keeping room offers ocean views and easy access to the home’s outdoor living spaces. An elevator or elegant staircase provides access to all levels. The second floor features a loft with ocean views and a split bedroom layout. Each bedroom opens onto a generous balcony overlooking the backyard and the Atlantic beyond. The top floor is designed for entertainment and comfort, boasting a stunning media room with surround sound, theater lighting, and a retractable screen—ideal for movie nights or game days. A card table area and a convenient kitchenette make this level perfect for guests or a mother-in-law suite, complemented by two additional bedrooms. Could also be a perfect spot for a private gym! Perfectly situated on the largest rear lot in the Dunes Oceanfront area, this estate is a rare offering—experience the best of coastal living in one of the area's most premier locations.

8704 N Ocean Blvd., Myrtle Beach

$3,775,000
6 Beds 5 Baths 26013268 MLS
Two Homes, One Remarkable Opportunity!This exceptional property is a single-family residence designed to function as two separate homes, creating a private compound that perfectly blends timeless character with a modern lifestyle. Ideal for multi-generational living, guest accommodations, rental income potential, or flexible private spaces, this one-of-a-kind property offers versatility without sacrificing style or privacy. The front home, a charming 1940s bungalow last updated in 2022, is filled with warmth, character, and classic appeal. The back home, the primary residence, was custom built in 2023 and designed to showcase a modern style with clean lines, open spaces, and high end finishes.The main residence offers both sophistication and comfort. Each living space includes its own kitchen, spacious living and dining areas, private laundry, and well-designed interiors that allow each home to function independently. The primary residence also showcases high-end finishes throughout, including solid white oak flooring, 9.5-foot ceilings with elegant crown moulding, and thoughtful architectural details that elevate the home's modern yet timeless appeal. It also features a beautiful saltwater pool with an automatic cover, creating the perfect setting for relaxing, entertaining, and enjoying seamless indoor-outdoor living. The two homes are seamlessly connected by the garage of the front house and a studio adjoining the back residence, creating a cohesive layout while preserving privacy and the feel of two distinct homes within one exceptional property. Whether you're looking for flexible living arrangements, income-producing opportunities, or a truly unique home that combines historic charm with stunning modern design, this rare Lowcountry property is a must-see!

960 Mccants Drive, Mount Pleasant

$3,750,000
26022416 MLS
Now Available: 628 Parrot Point Dr, James Island -- Deepwater Marsh Lot in Belle TerreRare opportunity in a sought-after gated marsh-front community. This 48 acres with only 28 homesites, including approx. 14-acres of nature preserve, this 1.03-acre homesite offers direct tidal creek and marsh frontage with sunset water views. An existing dock permit (extended through June 2027) covers boardwalk, ramp, floating dock, covered pierhead, and boat lift, a head start on rebuilding deepwater access. Belle Terre is low-density and amenity-conscious, HOA dues $1,180/year, gated entry preserved under a long-term city agreement. Minutes to Folly Beach and downtown Charleston. Flood zone AE/VE; buyer to verify elevation requirements and coordinate on dock restoration.

628 Parrot Point Drive, Charleston

$3,750,000
2616095 MLS
Prime 8-Acre Opportunity in the Heart of Carolina Forest! Positioned along highly traveled Carolina Forest Boulevard, this exceptional 8-acre parcel offers a rare chance to secure a large tract in one of the fastest-growing and most sought-after areas of Myrtle Beach. Surrounded by thriving residential communities, established businesses, medical offices, retail centers, and continued development, this property is perfectly situated for a wide range of possibilities. Currently zoned General Residential, the site offers flexibility for residential development including single-family homes, townhomes, or a thoughtfully planned community. With the area's continued growth and strong demand, investors and developers will immediately recognize the potential. Looking beyond residential? The property's premier frontage and high-visibility location make it an outstanding candidate for future commercial uses, subject to approvals. Imagine a medical campus, dental practice, professional offices, mixed-use development, or another business designed to serve the thousands of residents who call Carolina Forest home. With substantial daily traffic exposure and easy access to major roadways, this location provides the visibility and convenience businesses seek. Large tracts in Carolina Forest are becoming increasingly difficult to find. Whether you're a developer, investor, or visionary entrepreneur, this is your opportunity to capitalize on one of the Grand Strand's most dynamic growth corridors. The possibilities are extensive, the location is exceptional, and the timing couldn't be better.

TBD Carolina Forest Blvd., Myrtle Beach

$3,745,000
8 Beds 8 Baths 100574915 MLS
Welcome to 47 Grand View Drive in the exclusive gated community of The Pointe at OIB -- a true vacation rental machine and one of the most spectacular luxury coastal opportunities to ever hit the market at Ocean Isle Beach!! Here It Is!!!! The absolute most stunning oceanfront, brand-new construction home featuring the most breathtaking unobstructed views of the ocean, Intracoastal Waterway, sunrises, and sunsets imaginable. The panoramic water views from the front, back, and sides of this extraordinary property simply cannot be replicated. It truly does not get any better than this!! This jaw-dropping custom home offers 8 bedrooms, 8 bathrooms, and approximately 4,000 square feet of luxury coastal living designed to impress at every turn. Built with premier building materials and designer-selected finishes throughout, the home showcases incredible craftsmanship, custom design elements, and soaring ceiling heights that maximize the unbelievable surrounding views while creating a bright, open, and incredibly spacious feel throughout the home. The chef's kitchen was designed for entertaining on a grand scale and flows seamlessly into the expansive living and dining areas. With two separate living rooms, multiple entertaining spaces, and wonderful covered porches overlooking the Atlantic Ocean and Intracoastal Waterway, this home was thoughtfully designed for large gatherings, luxury vacations, and unforgettable memories with family and friends. Step outside to your private backyard oasis featuring an incredible pool area that you may never want to leave. Whether relaxing by the water, entertaining guests, or simply taking in the coastal breezes and endless views, this property defines luxury at the beach!! Professionally curated by the builder's interior designer, every inch of this home delivers the finer finishes buyers are searching for, including Hardi board siding, standing seam metal roof, spray foam insulation, LVP flooring throughout the main living areas, and beautifully custom tiled bathrooms. Located within the private gated community of The Pointe at OIB, owners enjoy direct private beach access along with exceptional community amenities including volleyball, cornhole, hammock areas, grilling stations, and community gathering spaces perfect for making lifelong memories. This property offers the absolute best of all worlds -- an incredible primary residence, luxury second home, and an elite-performing investment property with outstanding vacation rental potential. Opportunities like this are once in a lifetime, and this is truly The One. Schedule your private showing today before this unbelievable coastal masterpiece is gone!!

47 Grand View Dr, Ocean Isle Beach

$3,735,000
4 Beds 3.5 Baths 26024446 MLS
A rare opportunity to own both a distinguished Historic Charleston residence and an established income-producing property in the heart of the Historic District. The Jacob Rabb House, circa 1851, offers exceptional versatility as a full-time residence, Charleston pied-a-terre or investment property. Located in coveted Ansonborough, this exceptional historic home is just steps from the City Market and within an easy stroll of King Street, Waterfront Park, world-class dining, galleries and many of Charleston's most celebrated landmarks.Offering approximately 2,770 square feet, this beautifully appointed three-story residence features four bedrooms, three and a half baths and the architectural character expected of a distinguished Charleston home, thoughtfully complemented by sophisticated modern updates while preserving its original historic charm and storied past. Gracious living spaces extend outdoors to a private walled garden, expansive courtyard and patio, along with two classic Charleston piazzas--creating exceptional spaces for entertaining, dining al fresco or simply enjoying Charleston's year-round lifestyle in the heart of the Historic District. On the left side of the property, there is off-street parking for 2 to 3 cars--an exceptional convenience in this location--further distinguishing the property. The home's thoughtful floor plan provides both gracious spaces for entertaining and comfortable separation for family and guests. Upon entering, a beautiful staircase and welcoming foyer set the tone for the residence. To the left, the updated kitchen flows into the dining room, with a conveniently located powder room nearby. The chef-inspired kitchen features a La Cornue range and Carrara marble countertops, a kitchen island, and beautiful cabinetry for storage. To the right, a generous living room is filled with natural light, with a beautiful original fireplace serving as its centerpiece. The second floor is home to the primary bedroom and an additional guest bedroom, along with a full bath. Just off this level, a classic Charleston piazza provides an inviting outdoor retreat--perfect for morning coffee, an afternoon with a favorite book or a glass of wine at the end of the day. The third floor offers additional flexibility with two guest bedrooms and a shared full bath, creating ample space for family, overnight guests or a home office. Beyond its appeal as a private residence, 46 Pinckney Street presents a compelling investment opportunity. The property is currently operated as a licensed short-term rental with an established rental history and has been under new management since March, with strong recent performance and continued upside potential. This versatility allows a future owner to consider a variety of uses, whether as a primary residence, second home or income-producing property. Financials available upon request. Few properties combine this level of historic provenance, residential livability, walkability, coveted off-street parking and income-producing potential in such a desirable downtown location. The Jacob Rabb House offers the opportunity to own not simply a piece of Charleston history, but a remarkable property positioned for both personal enjoyment and investment.

46 Pinckney Street, Charleston

$3,700,000
4 Beds 4.5 Baths 26017641 MLS
Overlooking Kiawah River's working farm, this exceptional custom home showcases extraordinary craftsmanship and one-of-a-kind materials throughout. A vaulted front porch leads to a dramatic nine-foot-wide center hall with custom plaster walls and sweeping farm views beyond. The open floor plan features eleven-inch old-growth heart pine floors, reclaimed beadboard ceilings, antique heart pine detailing, a wood-burning fireplace with antique mantel, and a chef's kitchen appointed with Calacatta Michelangelo marble countertops, Sub-Zero and Wolf appliances, custom cabinetry, and an oversized butler's pantry. The main level includes a guest suite, study, powder room, elevator, and pecky cypress staircase.Upstairs are the primary suite, two additional en suite bedrooms, laundry room, and sitting room overlooking both the farm and Great Oak Basin. A detached garage with guest suite, kitchenette, and full bath offers added flexibility. Residents enjoy Kiawah River's working farm, riverfront amenities, fitness center, pickleball and tennis courts, nature trails, and access to The Dunlin, Auberge Collection.

3051 Eventide, Johns Island

Provided courtesy of The Coastal Carolinas Association of REALTORS®. Information Deemed Reliable but Not Guaranteed. Copyright 2026 of the Coastal Carolinas Association of REALTORS® MLS. All rights reserved. Information is provided exclusively for consumers’ personal, non-commercial use, that it may not be used for any purpose other than to identify prospective properties consumers may be interested in purchasing.

Copyright 2026 NCRMLS. All rights reserved. North Carolina Regional Multiple Listing Service, (NCRMLS), provides content displayed here (“provided content”) on an “as is” basis and makes no representations or warranties regarding the provided content, including, but not limited to those of non-infringement, timeliness, accuracy, or completeness. Individuals and companies using information presented are responsible for verification and validation of information they utilize and present to their customers and clients. NCRMLS will not be liable for any damage or loss resulting from use of the provided content or the products available through Portals, IDX, VOW, and/or Syndication. Recipients of this information shall not resell, redistribute, reproduce, modify, or otherwise copy any portion thereof without the expressed written consent of NCRMLS.